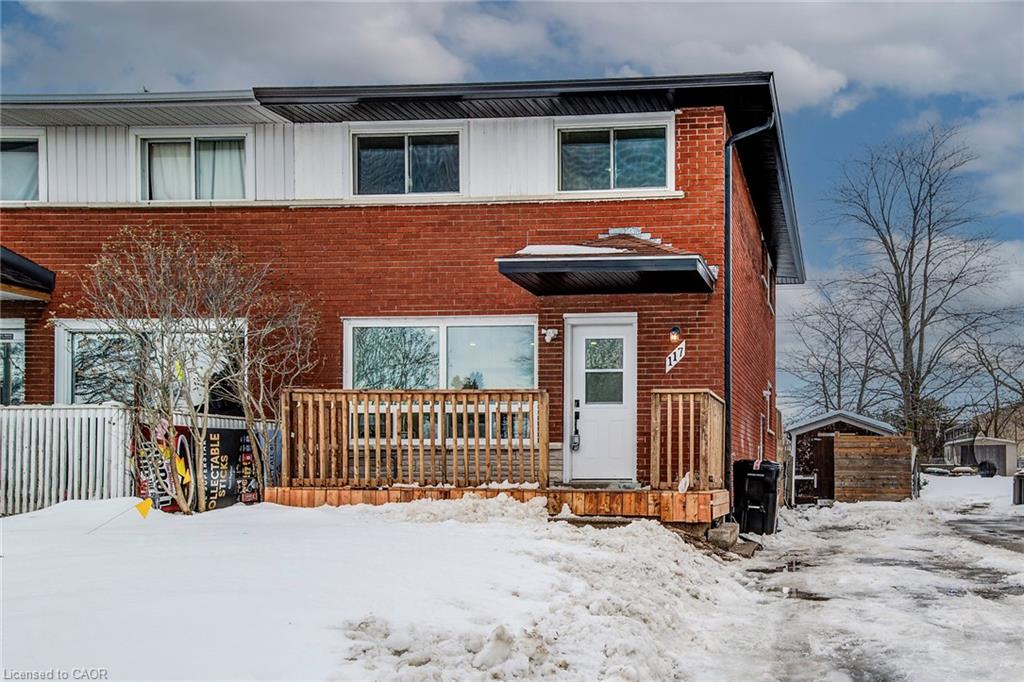
117 Secord Avenue,Kitchener, ON N2B 2L3
Kitchener, ON N2B 2L3


Description
This extensively renovated, carpet-free semi-detached home features over $150,000 invested in quality upgrades and offers 3+1 bedrooms and 2.5 bathrooms, including a fully finished basement with a side entrance. The comprehensive upgrades include a new furnace, new air conditioner, upgraded electrical panel, modern interior doors, updated baseboards and trim, new flooring throughout, fresh paint, pot lights throughout the home, extended kitchen countertops for added storage, a dedicated pantry, a wet bar, a modern designed washroom with glass shower doors, and nearly new appliances, along with black soffits, eavestroughs, and rain downpipes enhancing the exterior appeal. The bright basement is enhanced by large windows in both the living area and bedroom, allowing for excellent natural light, and includes a stackable laundry setup. Situated on a deep 150-ft fully fenced lot, the property also features newly built decks at both the front and back, ideal for outdoor enjoyment. The home offers parking for up to 4 vehicles. Ideally located directly across from Stanley Park Senior Public School, within walking distance to Stanley Park Mall, Canadian Tire, Zehrs, the Stanley Park Community Centre, and transit, and just minutes to shopping centres, local businesses, the GO Station, and major highways, this move-in-ready home offers exceptional comfort, modern style, and everyday convenience.
Details
| MLS # | 40794347 |
|---|---|
| Listing Type | For Sale |
| Style | House |
| Sub-Type | Resale |
| Status | Active |
| Days On Site | 298 |
| Listing Provided By | PEAK REALTY LTD. | Nishant Nishant |
Features
| Bed(s) | 4 |
|---|---|
| Bath(s) | 3 Total |
| SQ Feet | 1,095 |
| Basement | Y |
| Zoning | R2 |
| Acreage | 0.10 |
Interior
| Appliances | Water Heater, Dishwasher, Dryer, Range Hood, Refrigerator, Stove, Washer |
|---|---|
| Rooms Total | 11 |
| Interior Features | High Speed Internet, Water Meter |
| Cooling | Central Air |
| Cooling Yes / No | No |
| Heating | Forced Air |
| Heating Yes / No | Yes |
| Laundry Features | In Basement |
Exterior
| Accessibility Features | Modified Kitchen Counter |
|---|---|
| Lot Features | Urban, Ample Parking, Highway Access, Playground Nearby, Public Transit, Schools, Shopping Nearby |
| Construction Materials | Brick, Concrete |
| Roof | Asphalt Shing |
| Foundation Details | Concrete Perimeter |
| Patio And Porch Features | Deck |
| Security Features | Smoke Detector, Carbon Monoxide Detector(s), Smoke Detector(s) |
Parking
| Parking Features | Concrete |
|---|---|
| Open Parking Yes / No | Yes |
| Attached Garage Yes / No | No |
Utilities
| Utilities | At Lot Line-Gas, At Lot Line-Hydro, At Lot Line-Municipal Water, Cable Connected, Cell Service, Electricity Connected, Garbage/Sanitary Collection, Natural Gas Connected, Recycling Pickup |
|---|---|
| Sewer | Sewer (Municipal) |
Taxes
| Tax Annual Amount | 3215 |
|---|
Area Information
| Province | ON |
|---|---|
| Region | Waterloo |
| City | Kitchener |
| Postal Code | N2B 2L3 |
| Area | 2 Kitchener East |
| Subarea | 224 Heritage Park | Rosemount |
| Community Name | 224 Heritage Park/Rosemount |
| School District | Stanley Park Senior Public Schoo |
| Elementary School | Stanley Park Senior Public Schoo |
Request a showing
Request a showing
Contact
Learn More About This Property

| Province | ON |
|---|---|
| Region | Waterloo |
| City | Kitchener |
| Postal Code | N2B 2L3 |
| Area | 2 Kitchener East |
| Subarea | 224 Heritage Park | Rosemount |
| Community Name | 224 Heritage Park/Rosemount |
| School District | Stanley Park Senior Public Schoo |
| Elementary School | Stanley Park Senior Public Schoo |