Description
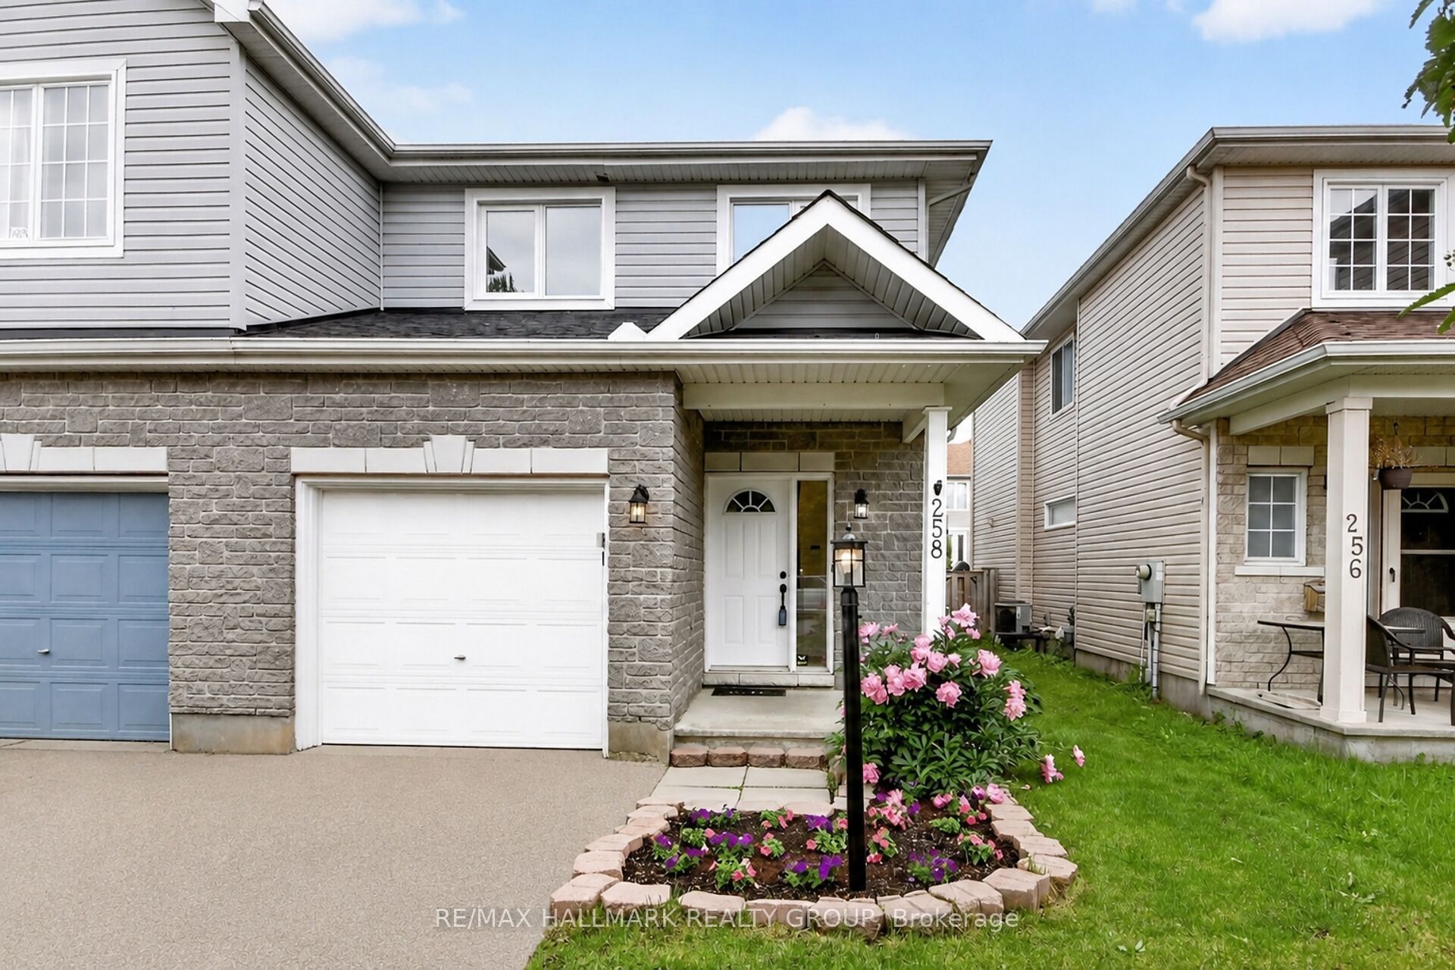
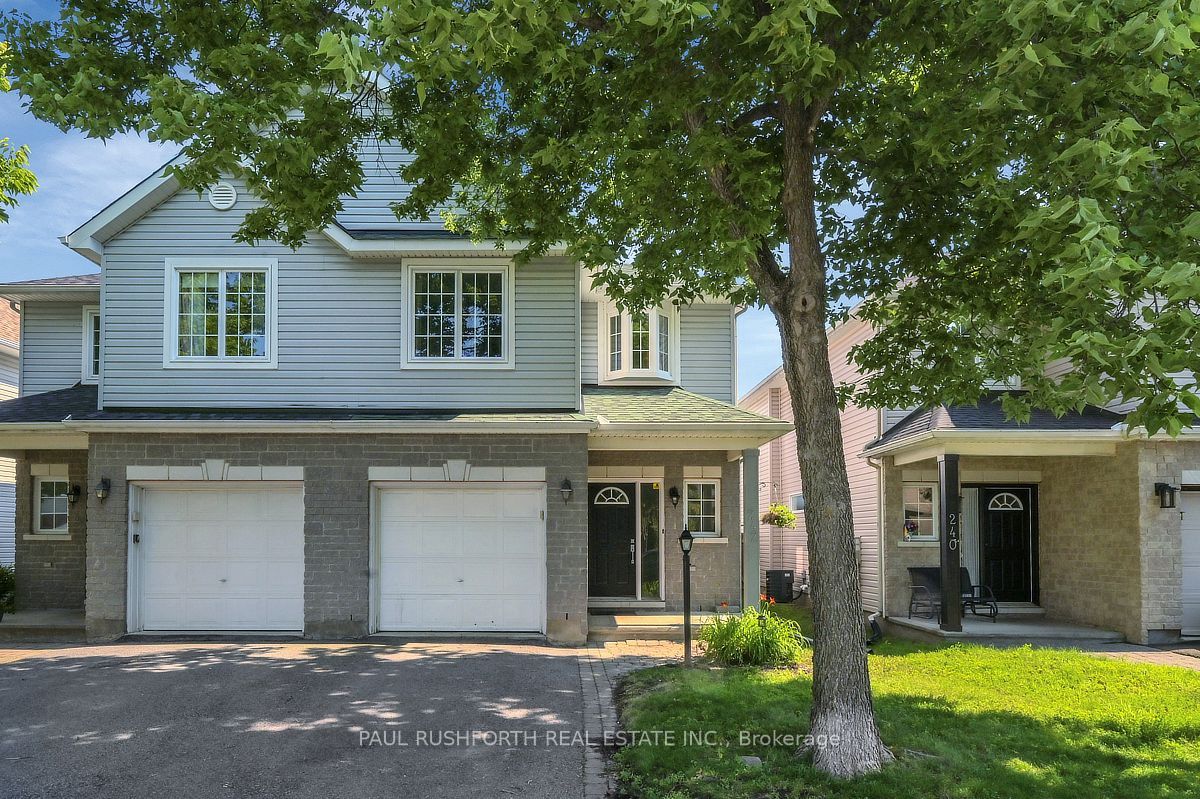
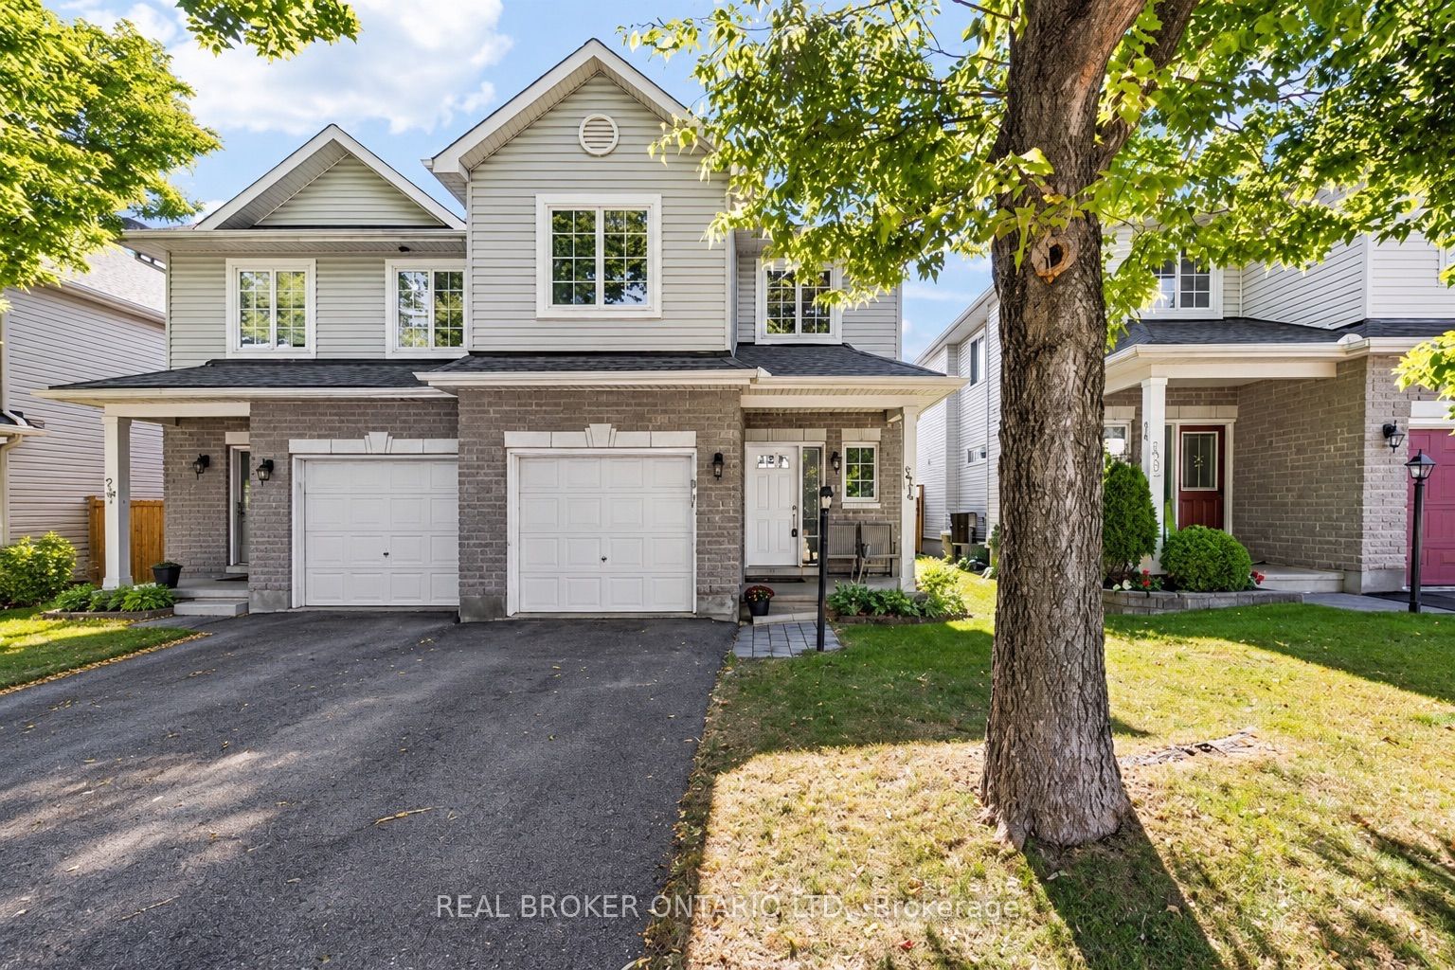
Rare Minto Royalton Semi-Detached Opportunity! Everything that made this 25-foot-wide model so popular, and more! Starting with a rare 2-car driveway on an oversized private reverse pie-shaped lot. Professionally landscaped walkway leads to a private backyard with a built-in deck, complete with storage and insulated storage for beverages and a built-in draining system.The kitchen has been reconfigured to optimize prep space, and includes extra pantry space, and a broom closet. The kitchen sits adjacent to the parlour/family room; making it perfect for everyday "together" living. The iconic trapezoid-shaped front room provides flexibility for a formal living room or front office. Enjoy private time in the 300+ sq ft recreation room (completed by professional contractors) in the basement, with a wet bar and mini fridge conveniently located just off the side.The trapezoid shaped primary bedroom quarters offers almost 400 sq ft of space, one of the features that made this model so sought-after. Additional highlights include a spacious utility room for storage, HWT 2025, ducts cleaned 2024, roof 2021, AC 2021, furnace 2020 with UV filter for allergy-conscious living, rec room 2022, electrical panel replaced 2015, and deck 2015.This rare Minto Royalton semi-detached combines thoughtful touches, generous spaces, lots of privacy, and a beautiful picturesque lot. Just add your touches, move in, and enjoy.
Details
| MLS # | X12641450 |
|---|---|
| Listing Type | For Sale |
| Style | House |
| Sub-Type | Resale |
| Status | New |
| Year | 0 |
| Days On Site | 301 |
| Listing Provided By | ENGEL & VOLKERS OTTAWA | X12641450 487800 |
Features
| Bed(s) | 3 |
|---|---|
| Bath(s) | 3 |
| Garage | 1 |
| Basement | Y |
| Story(s) | 2 |
| Acreage | 0.06 |
Interior
| Interior Features | None |
|---|---|
| Cooling | Central Air |
| Heat Source | Gas |
| Fireplace Yes / No | Yes |
Exterior
| Roof | Asphalt Shingle |
|---|---|
| Foundation Details | Concrete |
| Construction Materials | Aluminum Siding, Brick Front |
Parking
| Garage Yes / No | Yes |
|---|
Utilities
| Sewer | Sewer |
|---|
Taxes
| Tax Annual Amount | 4439.71 |
|---|---|
| Tax Legal Description | PART OF BLOCK 69, PLAN 4M1065, BEING PART 22 ON 4R16410, OTTAWA. SUBJECT TO AN EASEMENT IN FAVOUR OF ROGERS OTTAWA LIMITED/LIMITEE AS IN LT1251028. SUBJECT TO AN EASEMENT IN FAVOUR OF THE HYDRO-ELECTRIC COMMISSION OF THE CITY OF NEPEAN AS IN LT1257383. SUBJECT TO AN EASEMENT IN FAVOUR OF BELL CANADA AS IN LT1359973. TOGETHER WITH AN EASEMENT OVER PART 21 ON 4R16410 AS IN LT1368747. SUBJECT TO AN EASEMENT IN FAVOUR OF PART 21 ON 4R16410 OVER PART 22 ON 4R16410 AS INLT1378747. |
| Tax Year | 2025 |
Area Information
| Province | ON |
|---|---|
| Region | Ottawa |
| City | Nepean |
| Postal Code | K2J 4X5 |
| Area | 7706 Barrhaven Longfields |
Request a showing
Request a showing
Contact
Learn More About This Property

| Province | ON |
|---|---|
| Region | Ottawa |
| City | Nepean |
| Postal Code | K2J 4X5 |
| Area | 7706 Barrhaven Longfields |