15 Van Geest Lane,Grimsby, ON L3M 0L5
Grimsby, ON L3M 0L5

Description
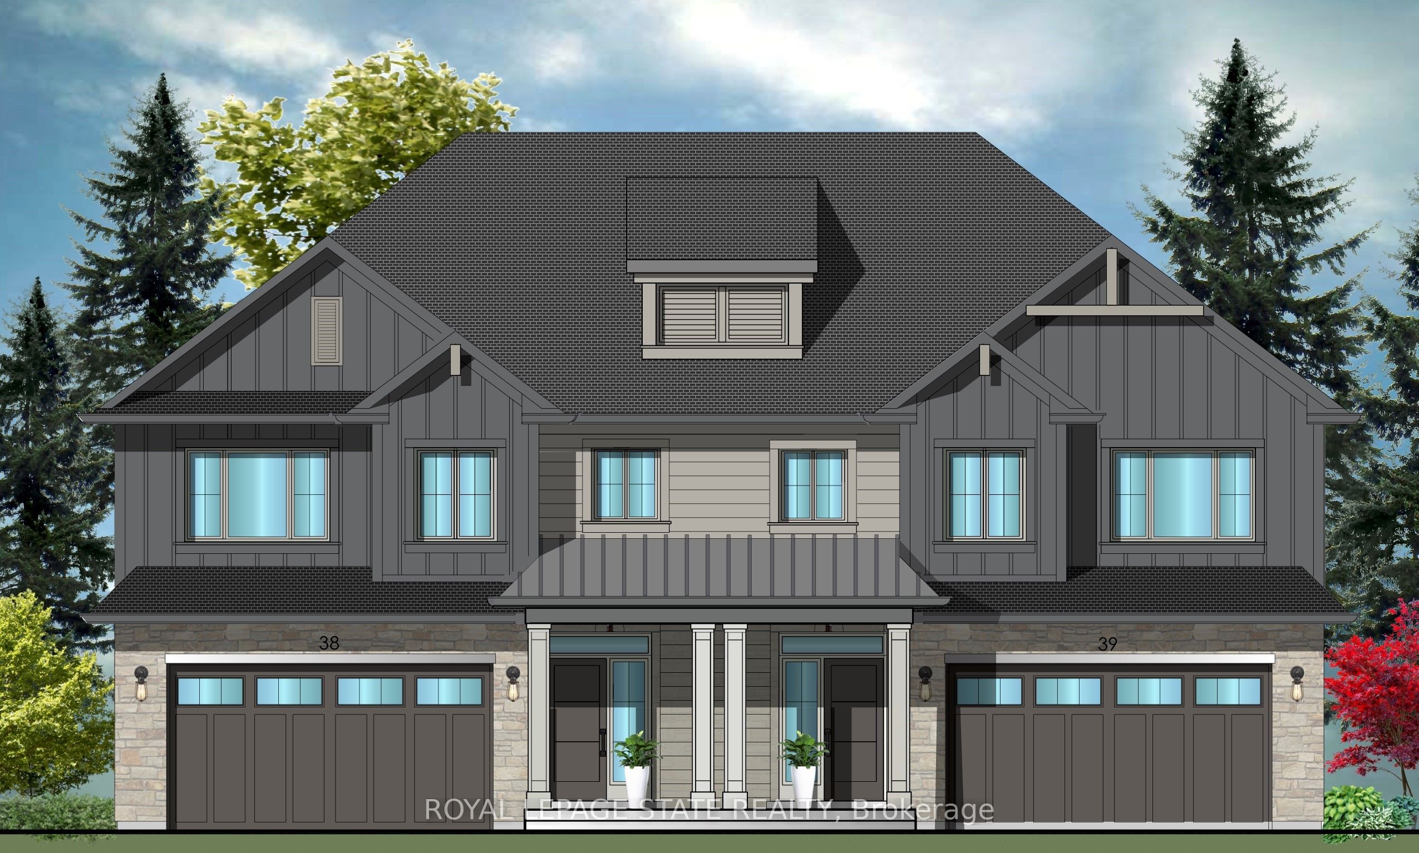
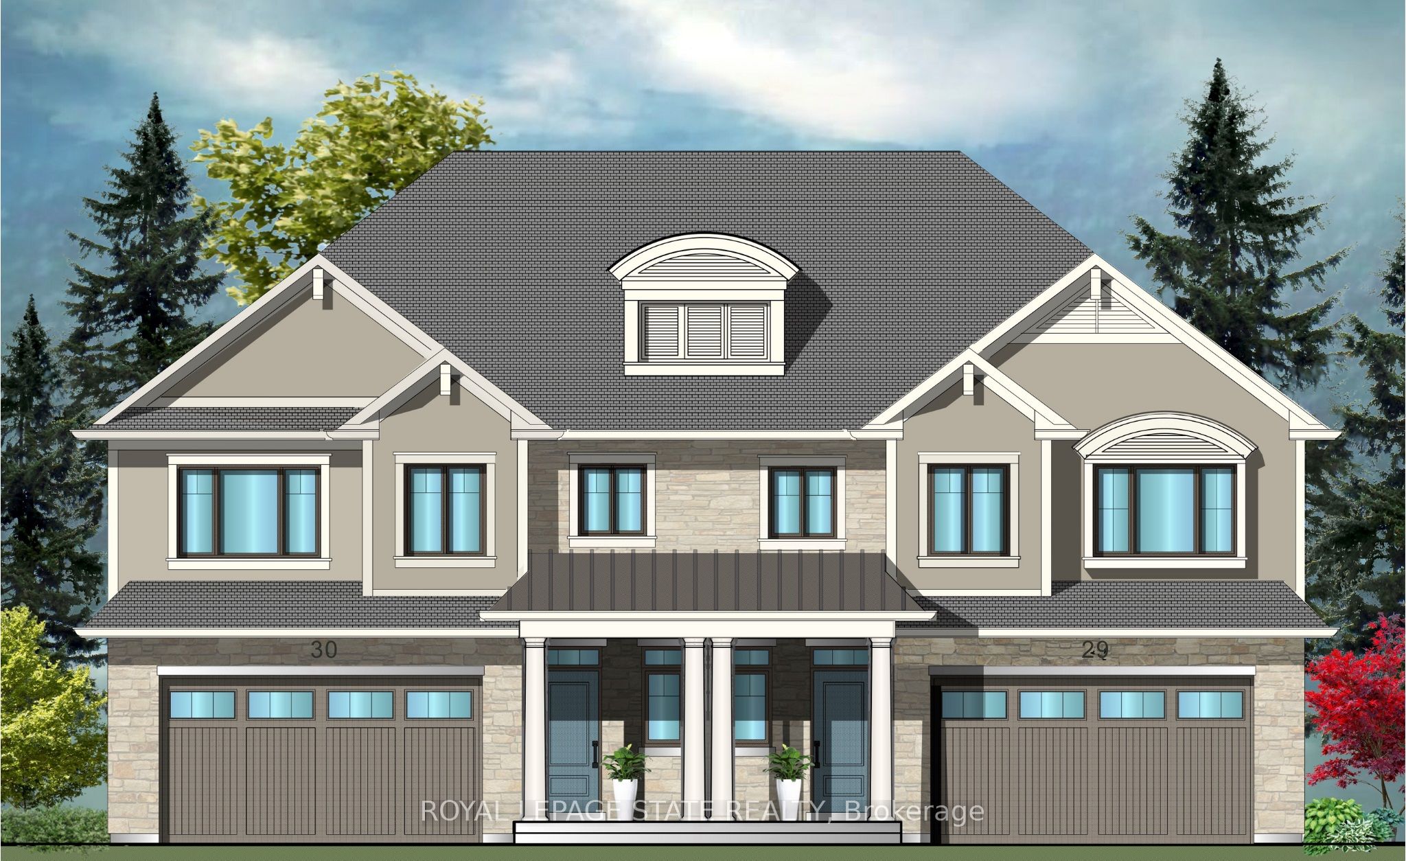
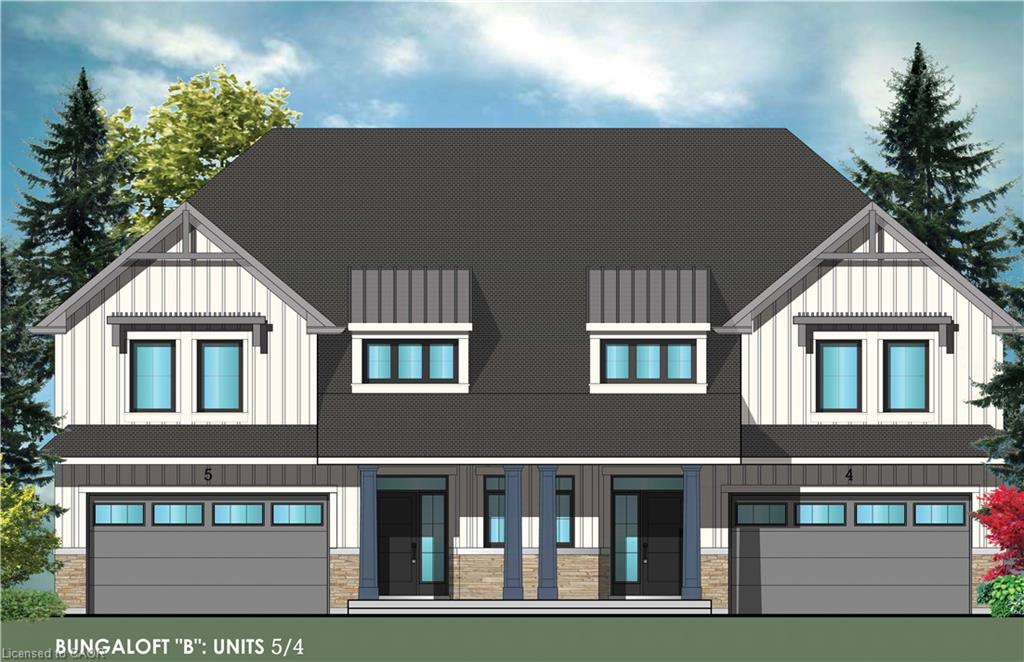
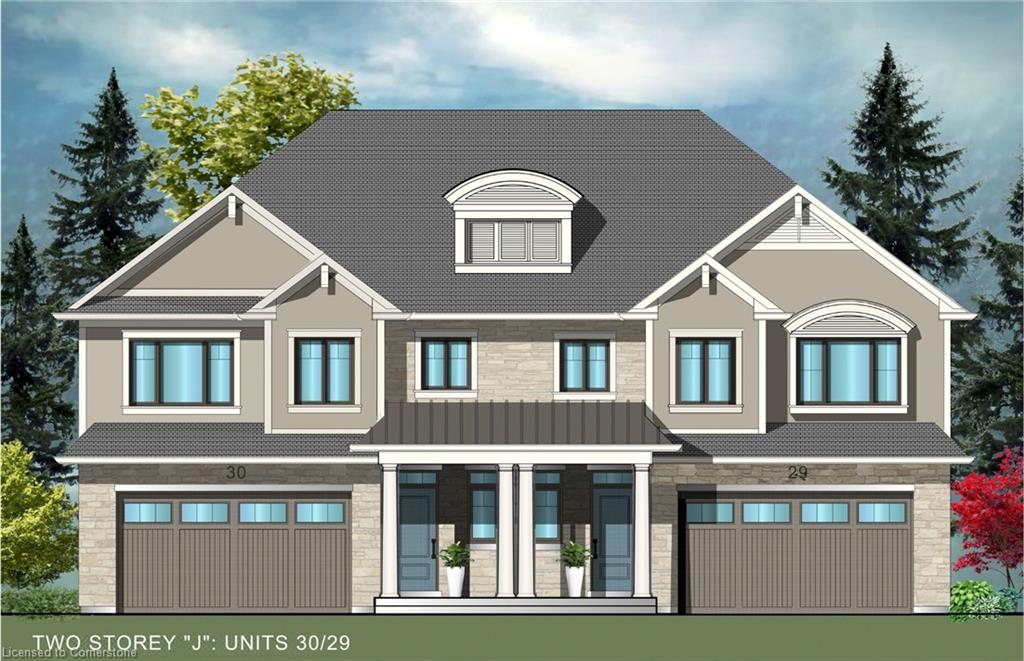
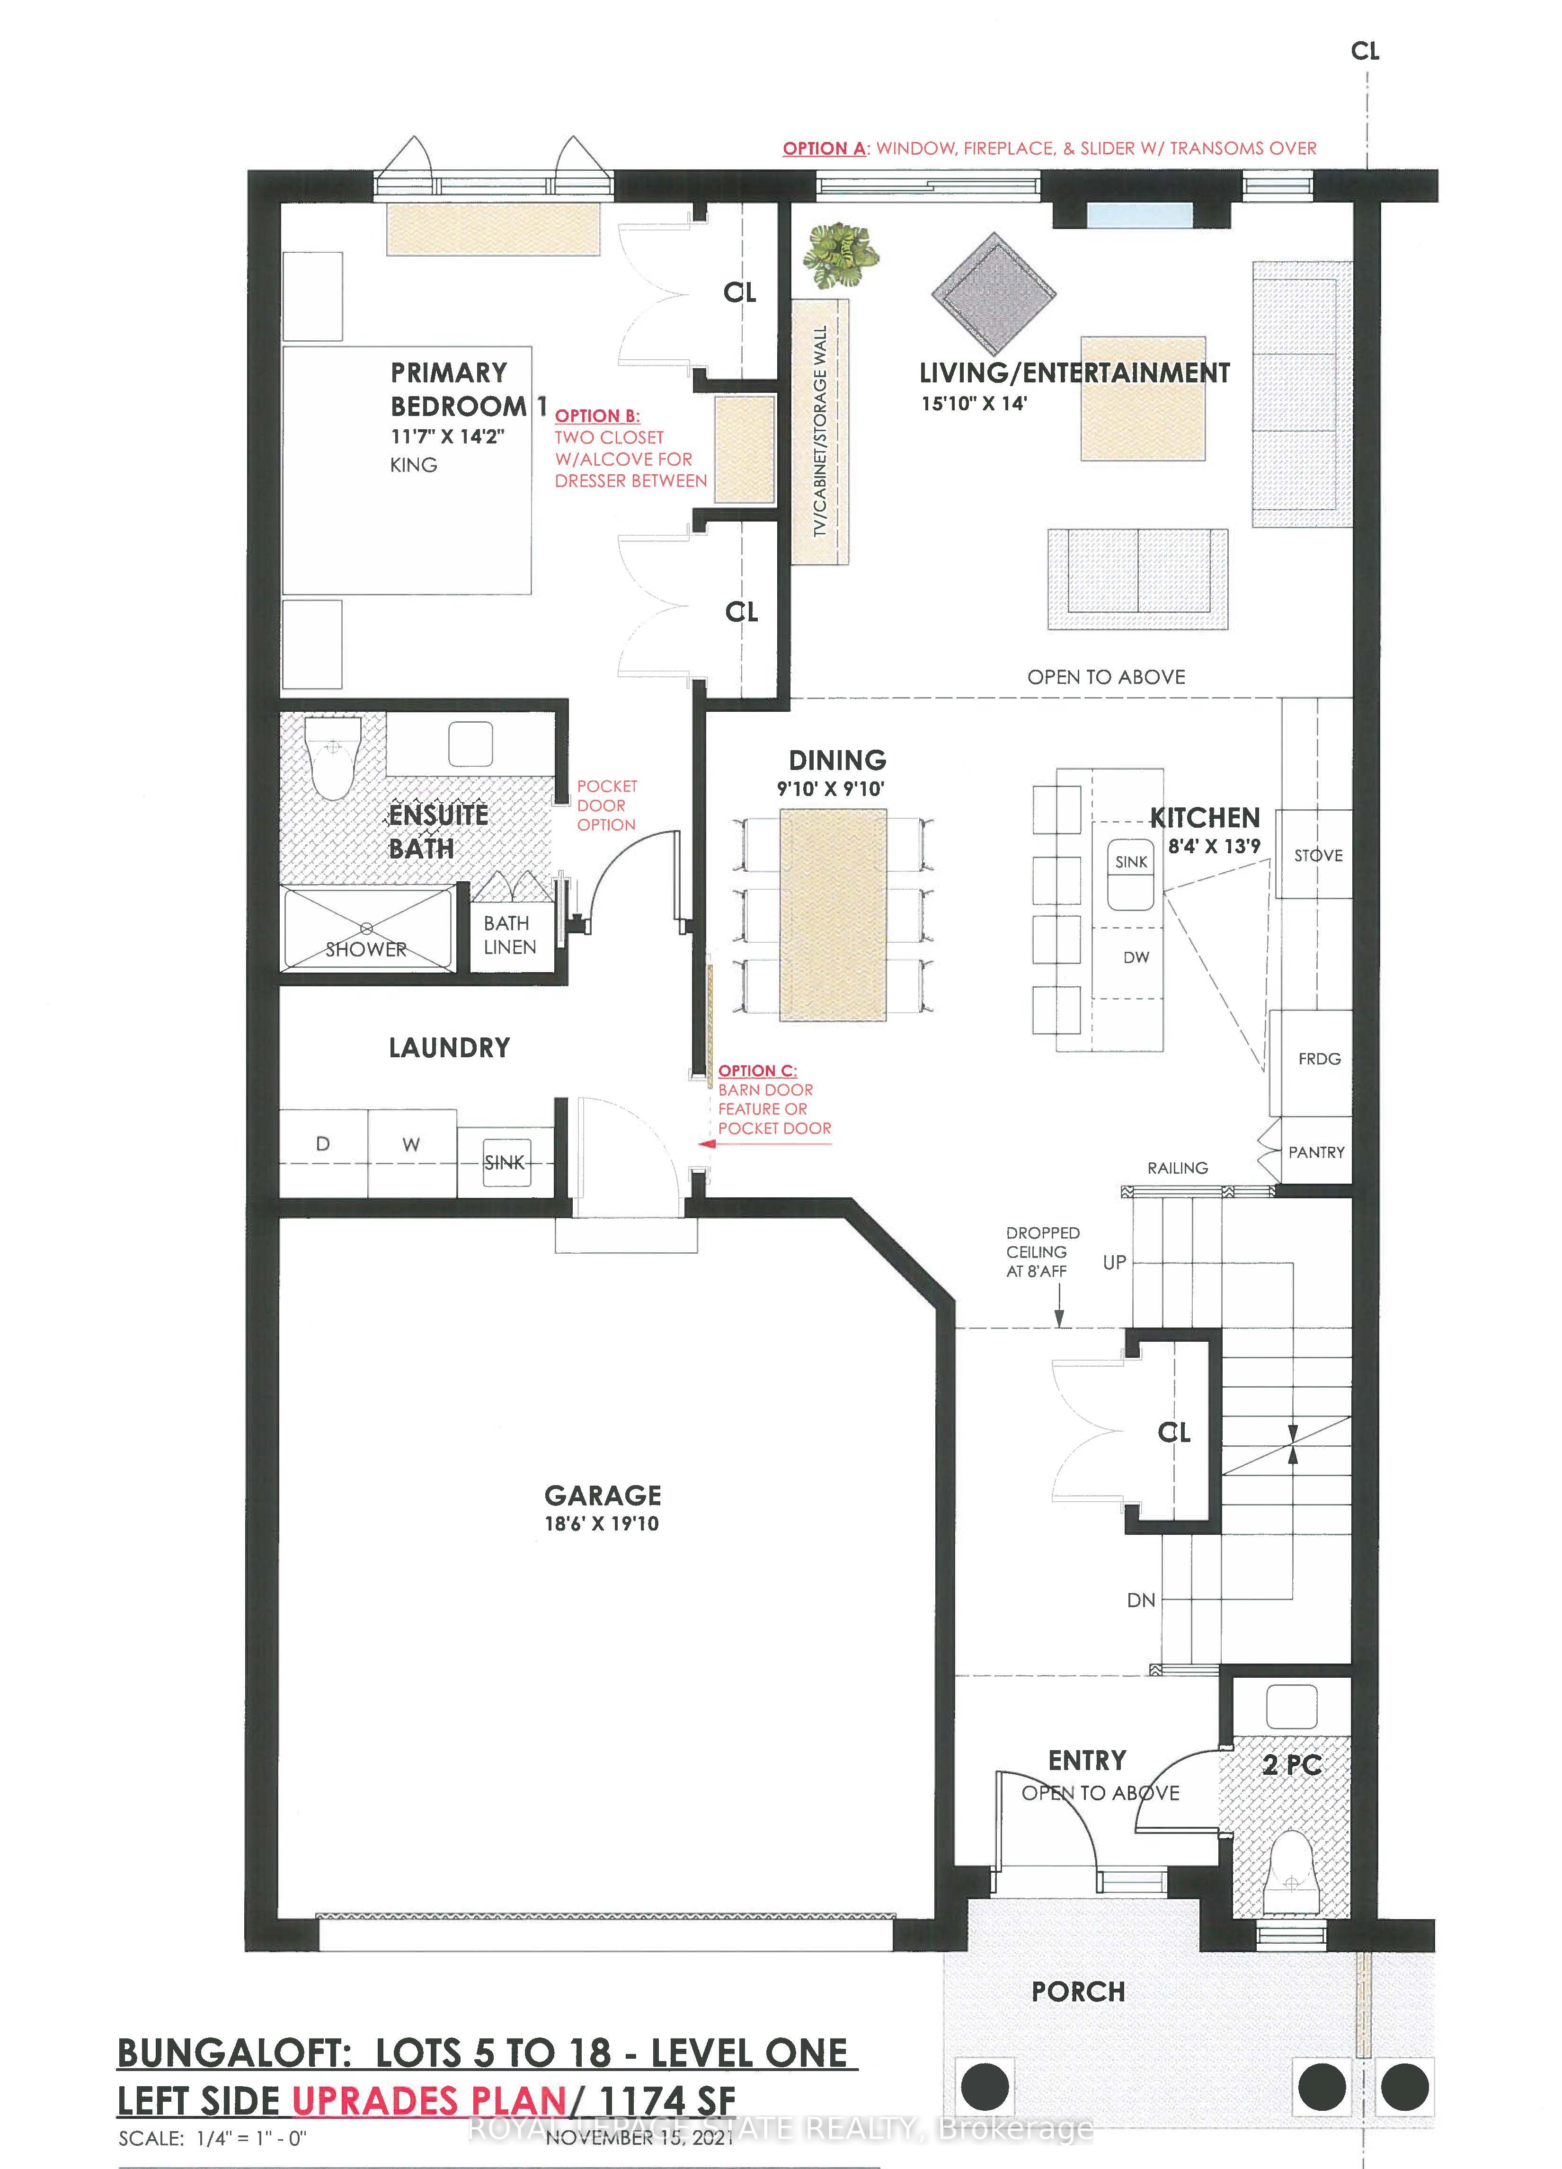
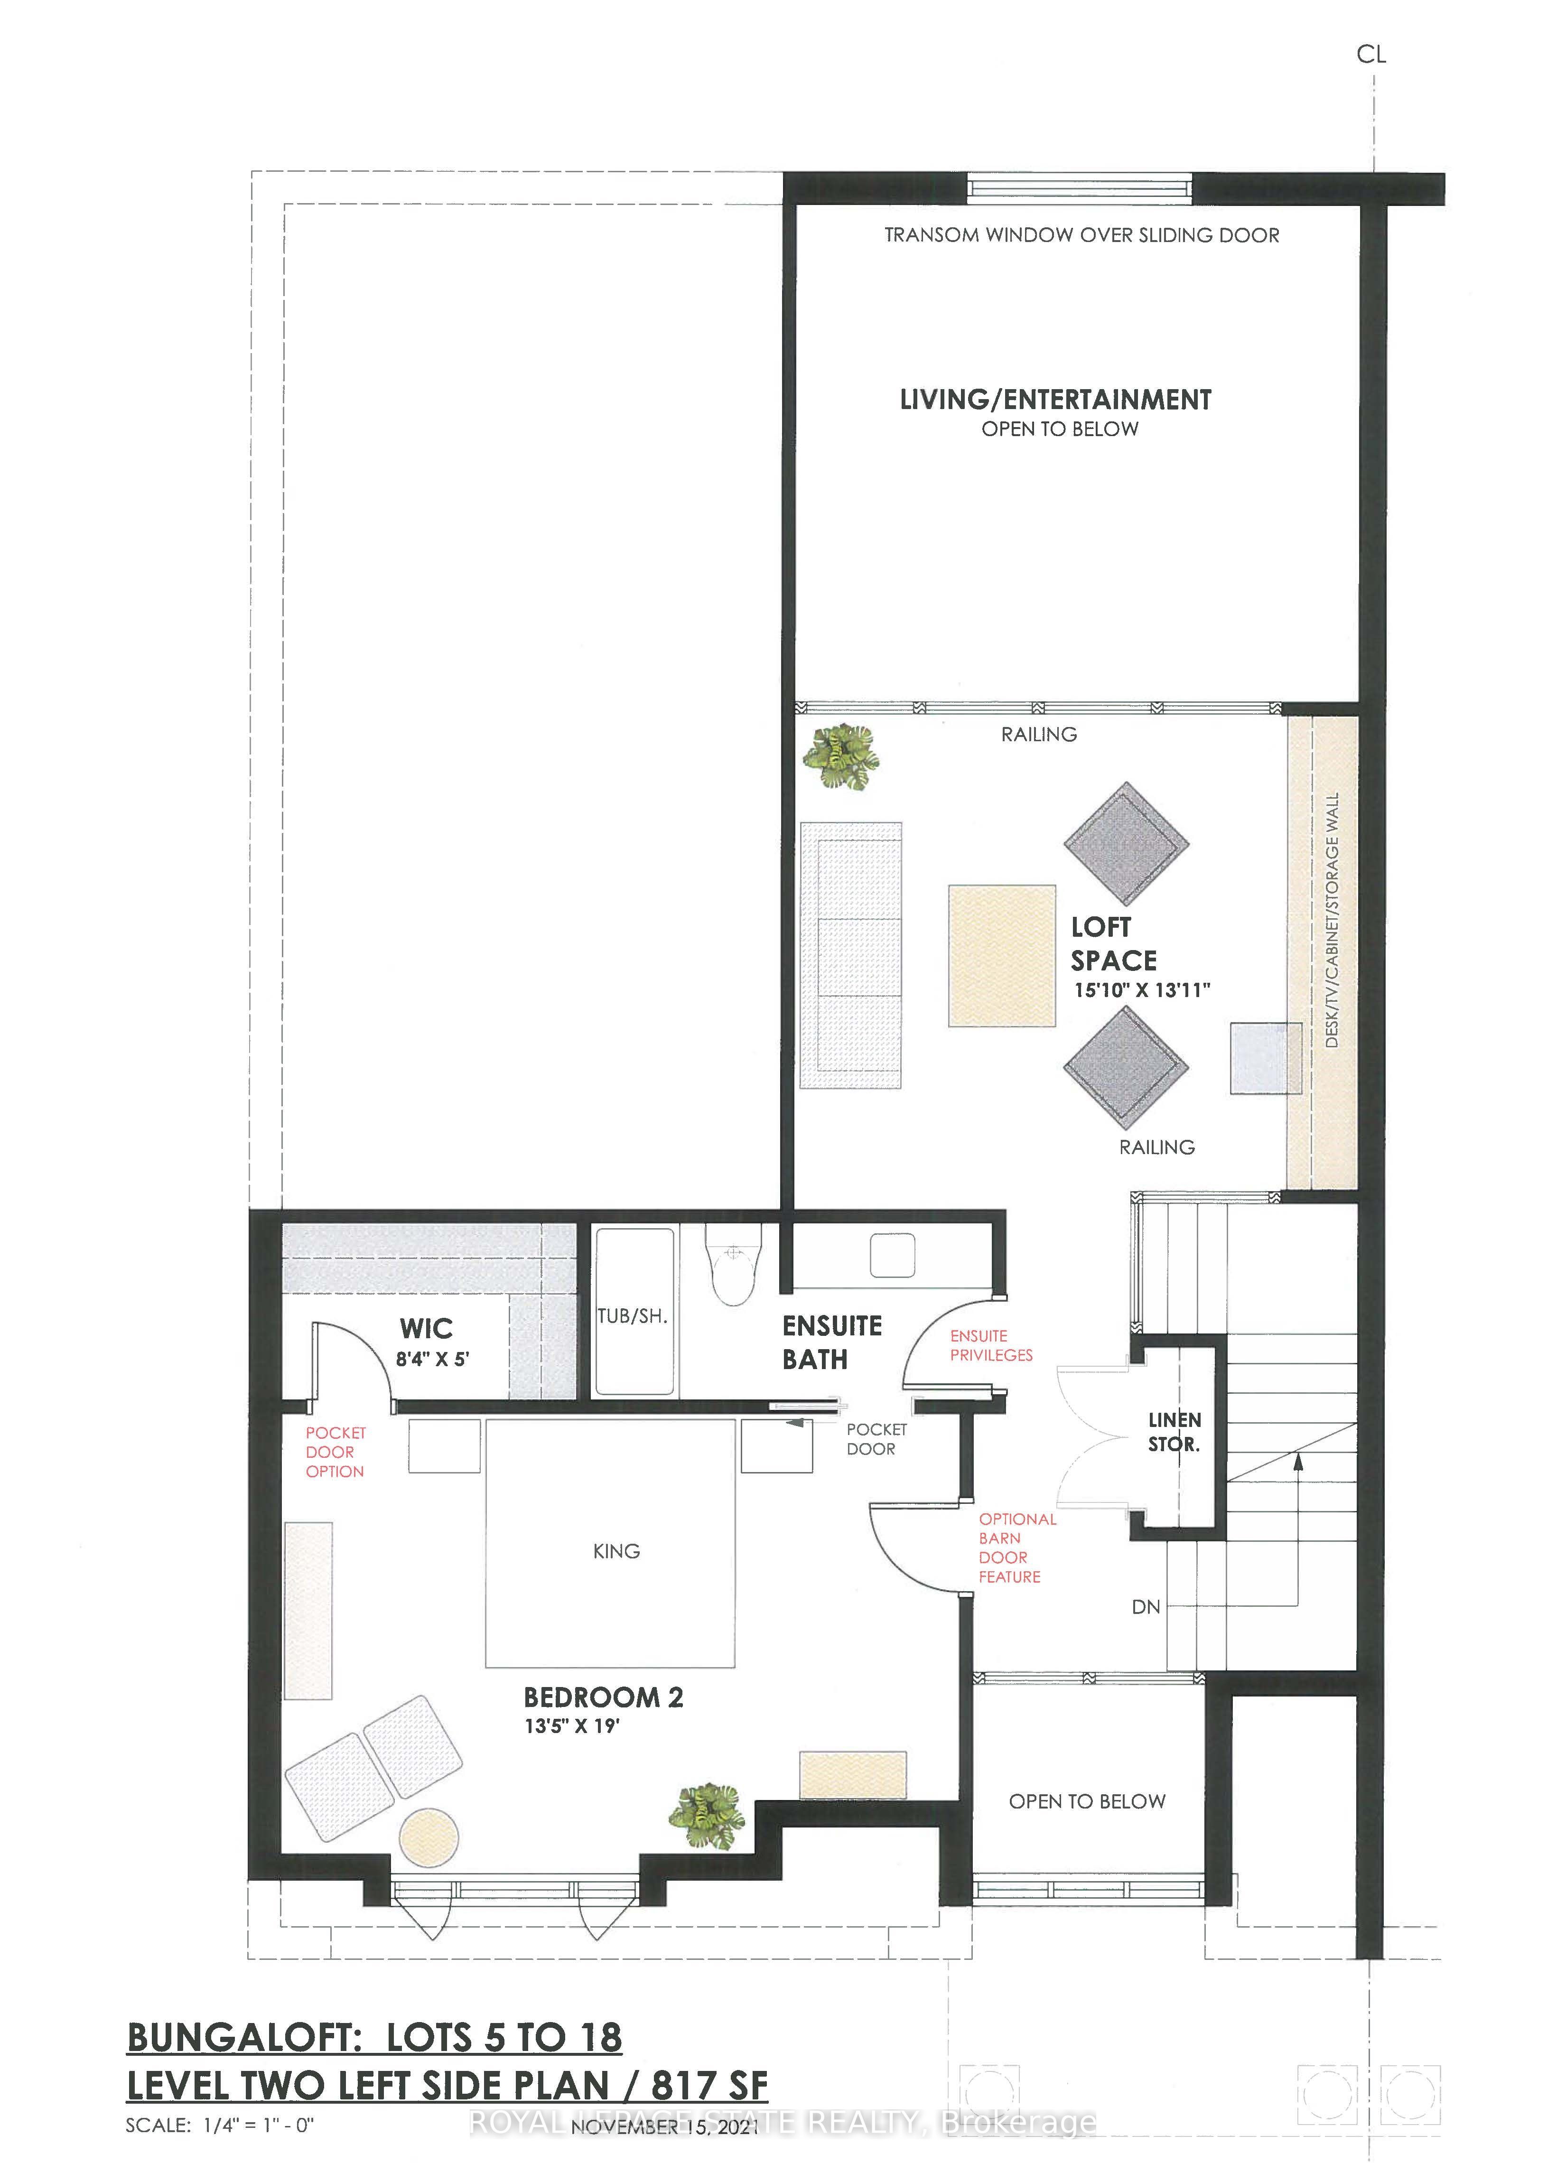
Evergreen Estates -Exquisite Luxury Bungaloft Semi-Detached: A Dream Home in the Heart of Convenience. Step into luxury with this stunning Two-Storey Semi-Detached offering 2007 square feet of exquisite living space. Featuring a spacious 2-car garage complete with an opener and convenient hot and cold water lines, this home is both practical and luxurious. The double paved driveway ensures ample parking space for guests. Inside, the kitchen is a chef's dream crafted with precision by Artcraft Kitchen with quartz countertops, the quality millwork exudes elegance and functionality. Soft-closing doors and drawers adorned with high-quality hardware add a touch of sophistication to every corner. Quality metal or insulated front entry door, equipped with a grip set, deadbolt lock, and keyless entry for added convenience. Vinyl plank flooring and 9-foot-high ceilings on the main level create an open and airy atmosphere, perfect for entertaining or relaxing with family. Included are central vac and accessories make cleaning a breeze, while the proximity to schools, highways, and future Go Train stations ensures ease of commuting. Enjoy the convenience of shopping and dining options just moments away, completing the ideal lifestyle package. In summary, this home epitomizes luxury living with its attention to detail, high-end finishes, and prime location. Don't miss out on the opportunity to call this exquisite property home. Road Maintenance Fee Approx $125/monthly. Property taxes have not yet been assessed.
Details
| MLS # | X13146140 |
|---|---|
| Listing Type | For Sale |
| Style | Condominium |
| Sub-Type | Resale |
| Status | New |
| Year | 0 |
| Days On Site | 149 |
| Listing Provided By | ROYAL LEPAGE STATE REALTY | X13146140 288000 |
Features
| Bed(s) | 2 |
|---|---|
| Bath(s) | 3 |
| Garage | 2 |
| Basement | Y |
| Acreage | 0.08 |
Interior
| Interior Features | Air Exchanger, Auto Garage Door Remote, Central Vacuum |
|---|---|
| Cooling | Central Air |
| Heat Source | Gas |
| Fireplace Yes / No | No |
Exterior
| Roof | Asphalt Shingle |
|---|---|
| Foundation Details | Poured Concrete |
| Construction Materials | Stone, Other |
Parking
| Garage Yes / No | Yes |
|---|---|
| Parking Features | Private Double |
Utilities
| Sewer | Sewer |
|---|
Taxes
| Tax Annual Amount | 0 |
|---|---|
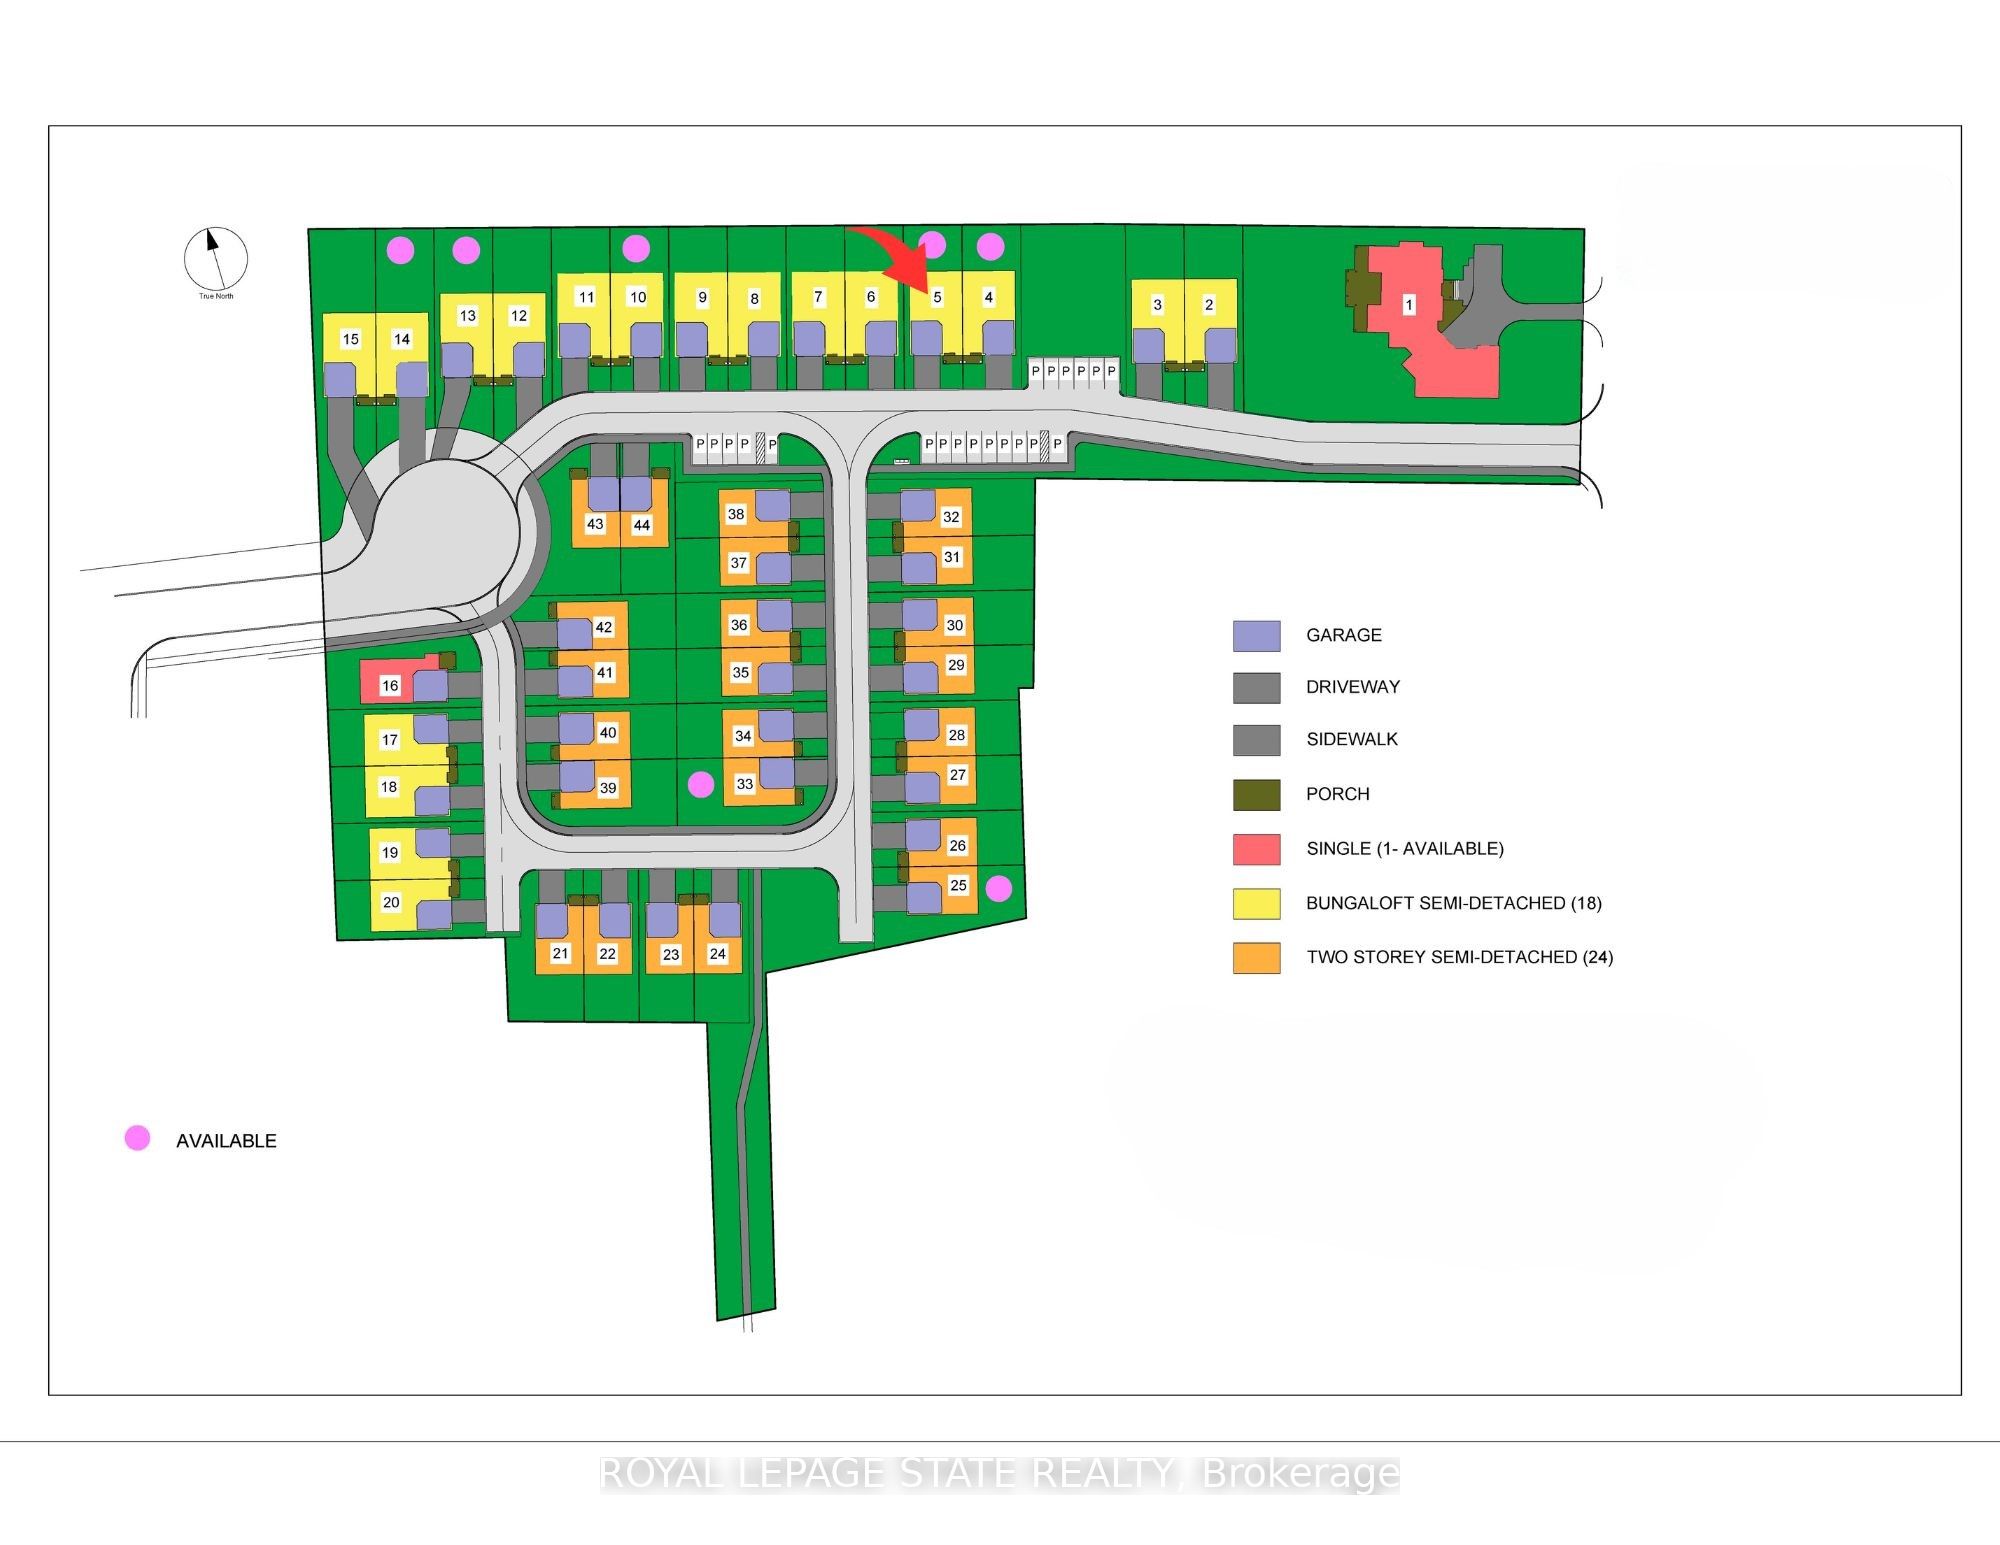
| Tax Legal Description | LOT 5, PLAN 30M478 TOGETHER WITH AN UNDIVIDED COMMON INTEREST IN NIAGARA NORTH COMMON ELEMENTS CONDOMINIUM CORPORATION NO. 355 SUBJECT TO AN EASEMENT AS IN NR658639 SUBJECT TO AN EASEMENT AS IN NR658872 SUBJECT TO AN EASEMENT AS IN NR663667 SUBJECT TO AN EASEMENT AS IN NR663932 SUBJECT TO AN EASEMENT IN FAVOUR OF BLOCK 45, PLAN 30M478 AS IN NR703033 TOWN OF GRIMSBY |
| Tax Year | 2025 |
Area Information
| Province | ON |
|---|---|
| Region | Niagara |
| City | Grimsby |
| Postal Code | L3M 0L5 |
| Area | 541 Grimsby West |
| Listing VS Median (in L3M 0L5) | |
Price: $1,091,400 low | high Med: $0 On site: 149 low | high Med: | |
Request a showing
Request a showing
Contact
Learn More About This Property

| Province | ON |
|---|---|
| Region | Niagara |
| City | Grimsby |
| Postal Code | L3M 0L5 |
| Area | 541 Grimsby West |
| Listing VS Median (in L3M 0L5) | |
Price: $1,091,400 low | high Med: $0 On site: 149 low | high Med: | |