
Description
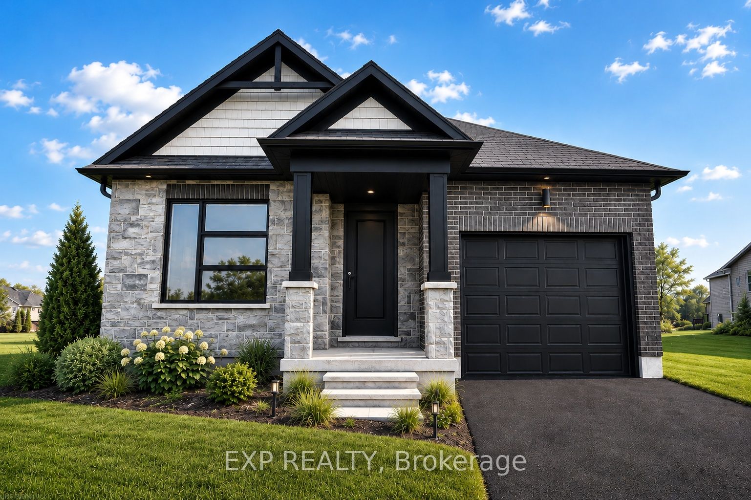
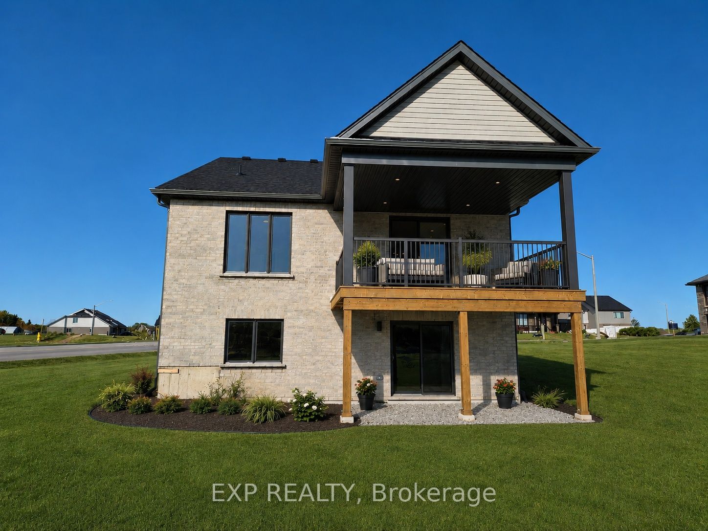
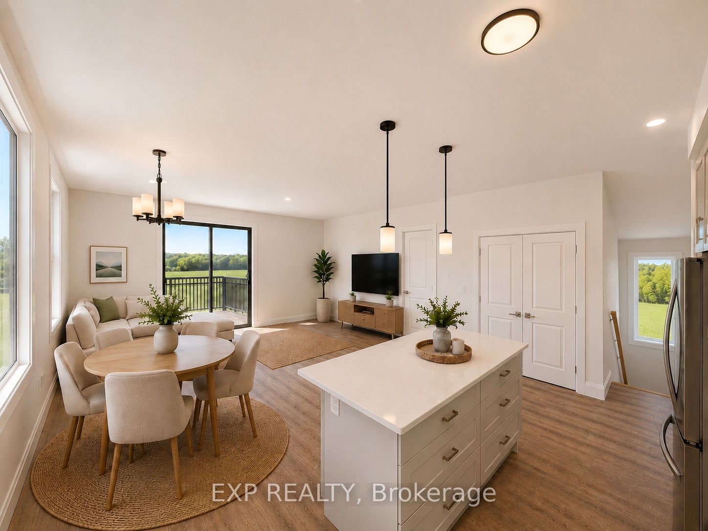
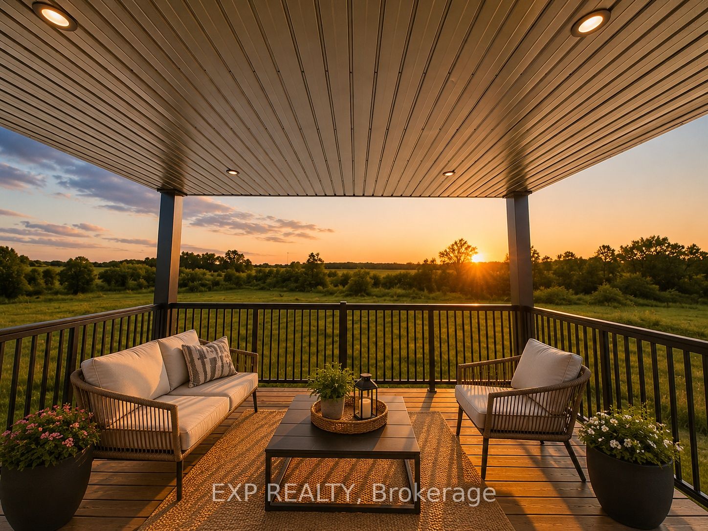
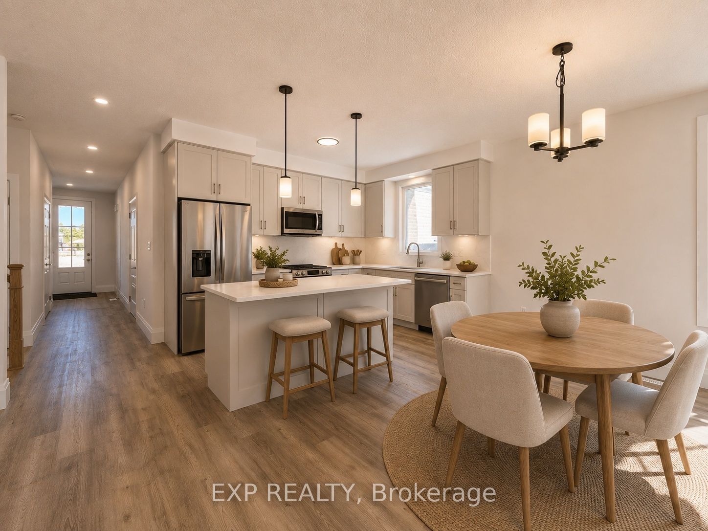
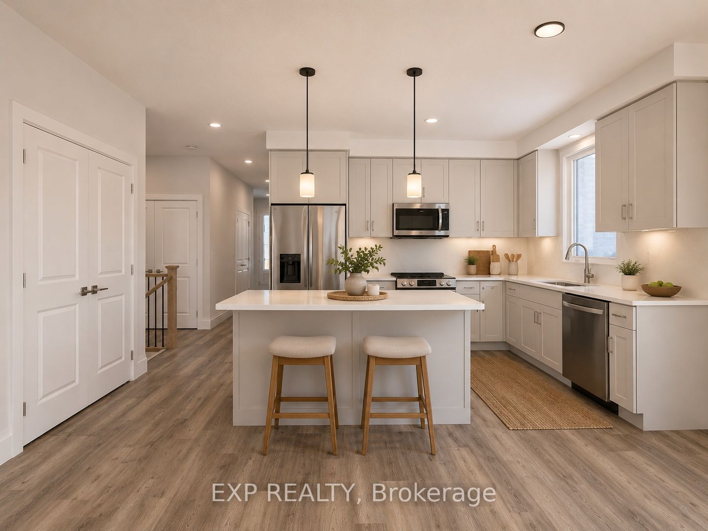
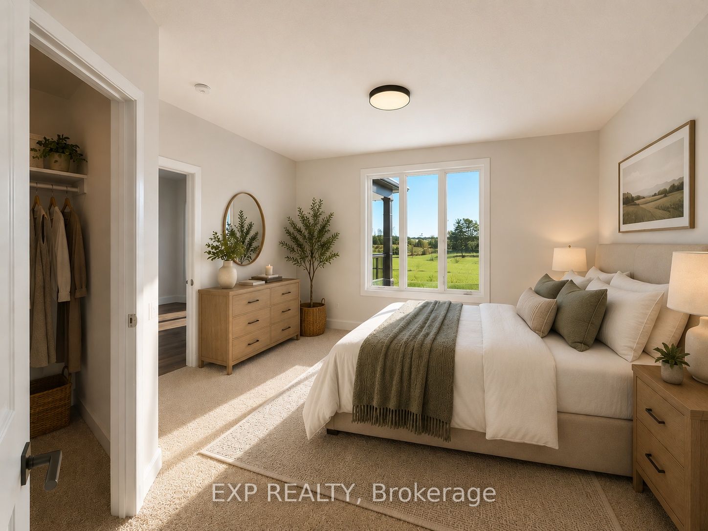
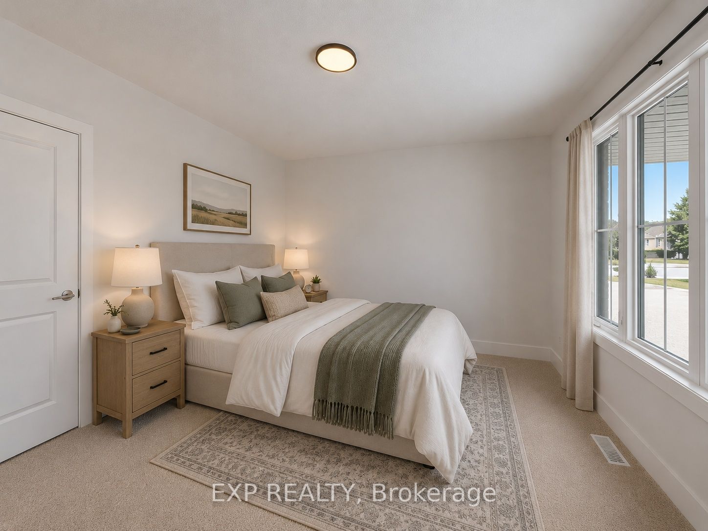
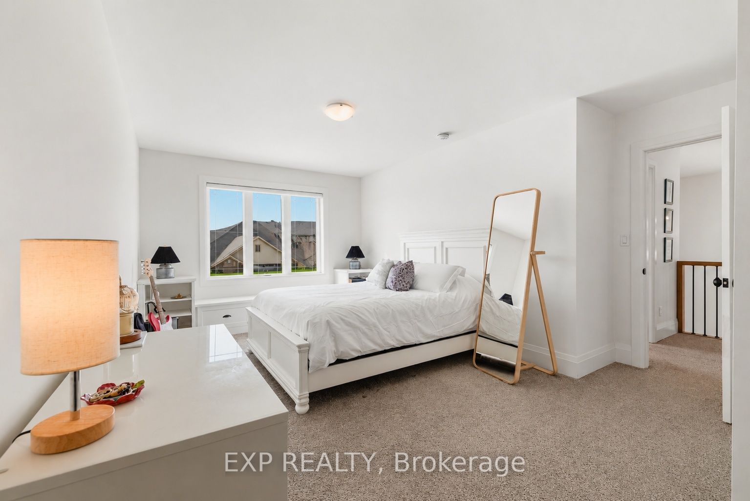
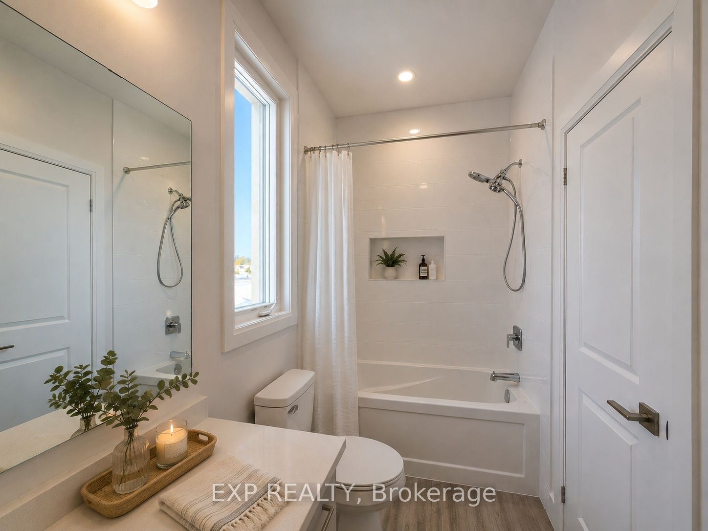
TO BE BUILT - Welcome to the HASTINGS model, a thoughtfully designed bungalow offering affordable, low maintenance living without compromising on comfort or style. Pricing reflects the newly announced HST rebates, making this an excellent opportunity for downsizers, first time buyers, or anyone looking to simplify their lifestyle. This functional 2 bedroom layout features bright open concept living with 9' ceilings, upgraded cabinetry, stone countertops, breakfast bar seating, main floor laundry, and a spacious primary suite with walk in closet and private ensuite. The front bedroom offers flexible use as a guest room, office, or den. The basement includes an egress window and bathroom rough in with the option to have the lower level finished for additional living space if desired. BONUS FEATURES INCLUDED: central air conditioning, paved asphalt driveway, garage door opener, holiday receptacle, perennial garden and walkway, sodded yard, stone countertops in kitchen and bathrooms, and more. Ask about available lots, included features, and additional floor plans. Model Home located at 122 Bean Street. Photos shown are artist concepts or completed models on other lots and may not be exactly as shown.
Details
| MLS # | X13137556 |
|---|---|
| Listing Type | For Sale |
| Style | House |
| Sub-Type | Resale |
| Status | New |
| Year | 0 |
| Days On Site | 155 |
| Listing Provided By | EXP REALTY | X13137556 285436 |
Features
| Bed(s) | 2 |
|---|---|
| Bath(s) | 2 |
| Garage | 1 |
| Basement | Y |
| Acreage | 0.09 |
Interior
| Interior Features | Air Exchanger, Auto Garage Door Remote, Rough-In Bath, Sump Pump |
|---|---|
| Lease To Own Equipment | Water Heater |
| Cooling | Central Air |
| Heat Source | Gas |
| Fireplace Yes / No | No |
Exterior
| Exterior Features | Landscaped, Lighting, Porch |
|---|---|
| Roof | Asphalt Shingle |
| Foundation Details | Poured Concrete |
| Construction Materials | Brick, Stone |
Parking
| Garage Yes / No | Yes |
|---|---|
| Parking Features | Private |
Utilities
| Sewer | Sewer |
|---|
Taxes
| Tax Annual Amount | 0 |
|---|---|
| Tax Legal Description | LOT 44, PLAN 61M250 TOWN OF MINTO |
| Tax Year | 2026 |
Area Information
| Province | ON |
|---|---|
| Region | Wellington |
| City | Minto |
| Postal Code | N0G 1Z0 |
| Area | Minto |
| Listing VS Median (in N0G 1Z0) | |
Price: $594,900 low | high Med: $425,000 On site: 155 low | high Med: 120 | |
Request a showing
Request a showing
Contact
Learn More About This Property

| Province | ON |
|---|---|
| Region | Wellington |
| City | Minto |
| Postal Code | N0G 1Z0 |
| Area | Minto |
| Listing VS Median (in N0G 1Z0) | |
Price: $594,900 low | high Med: $425,000 On site: 155 low | high Med: 120 | |