New Listing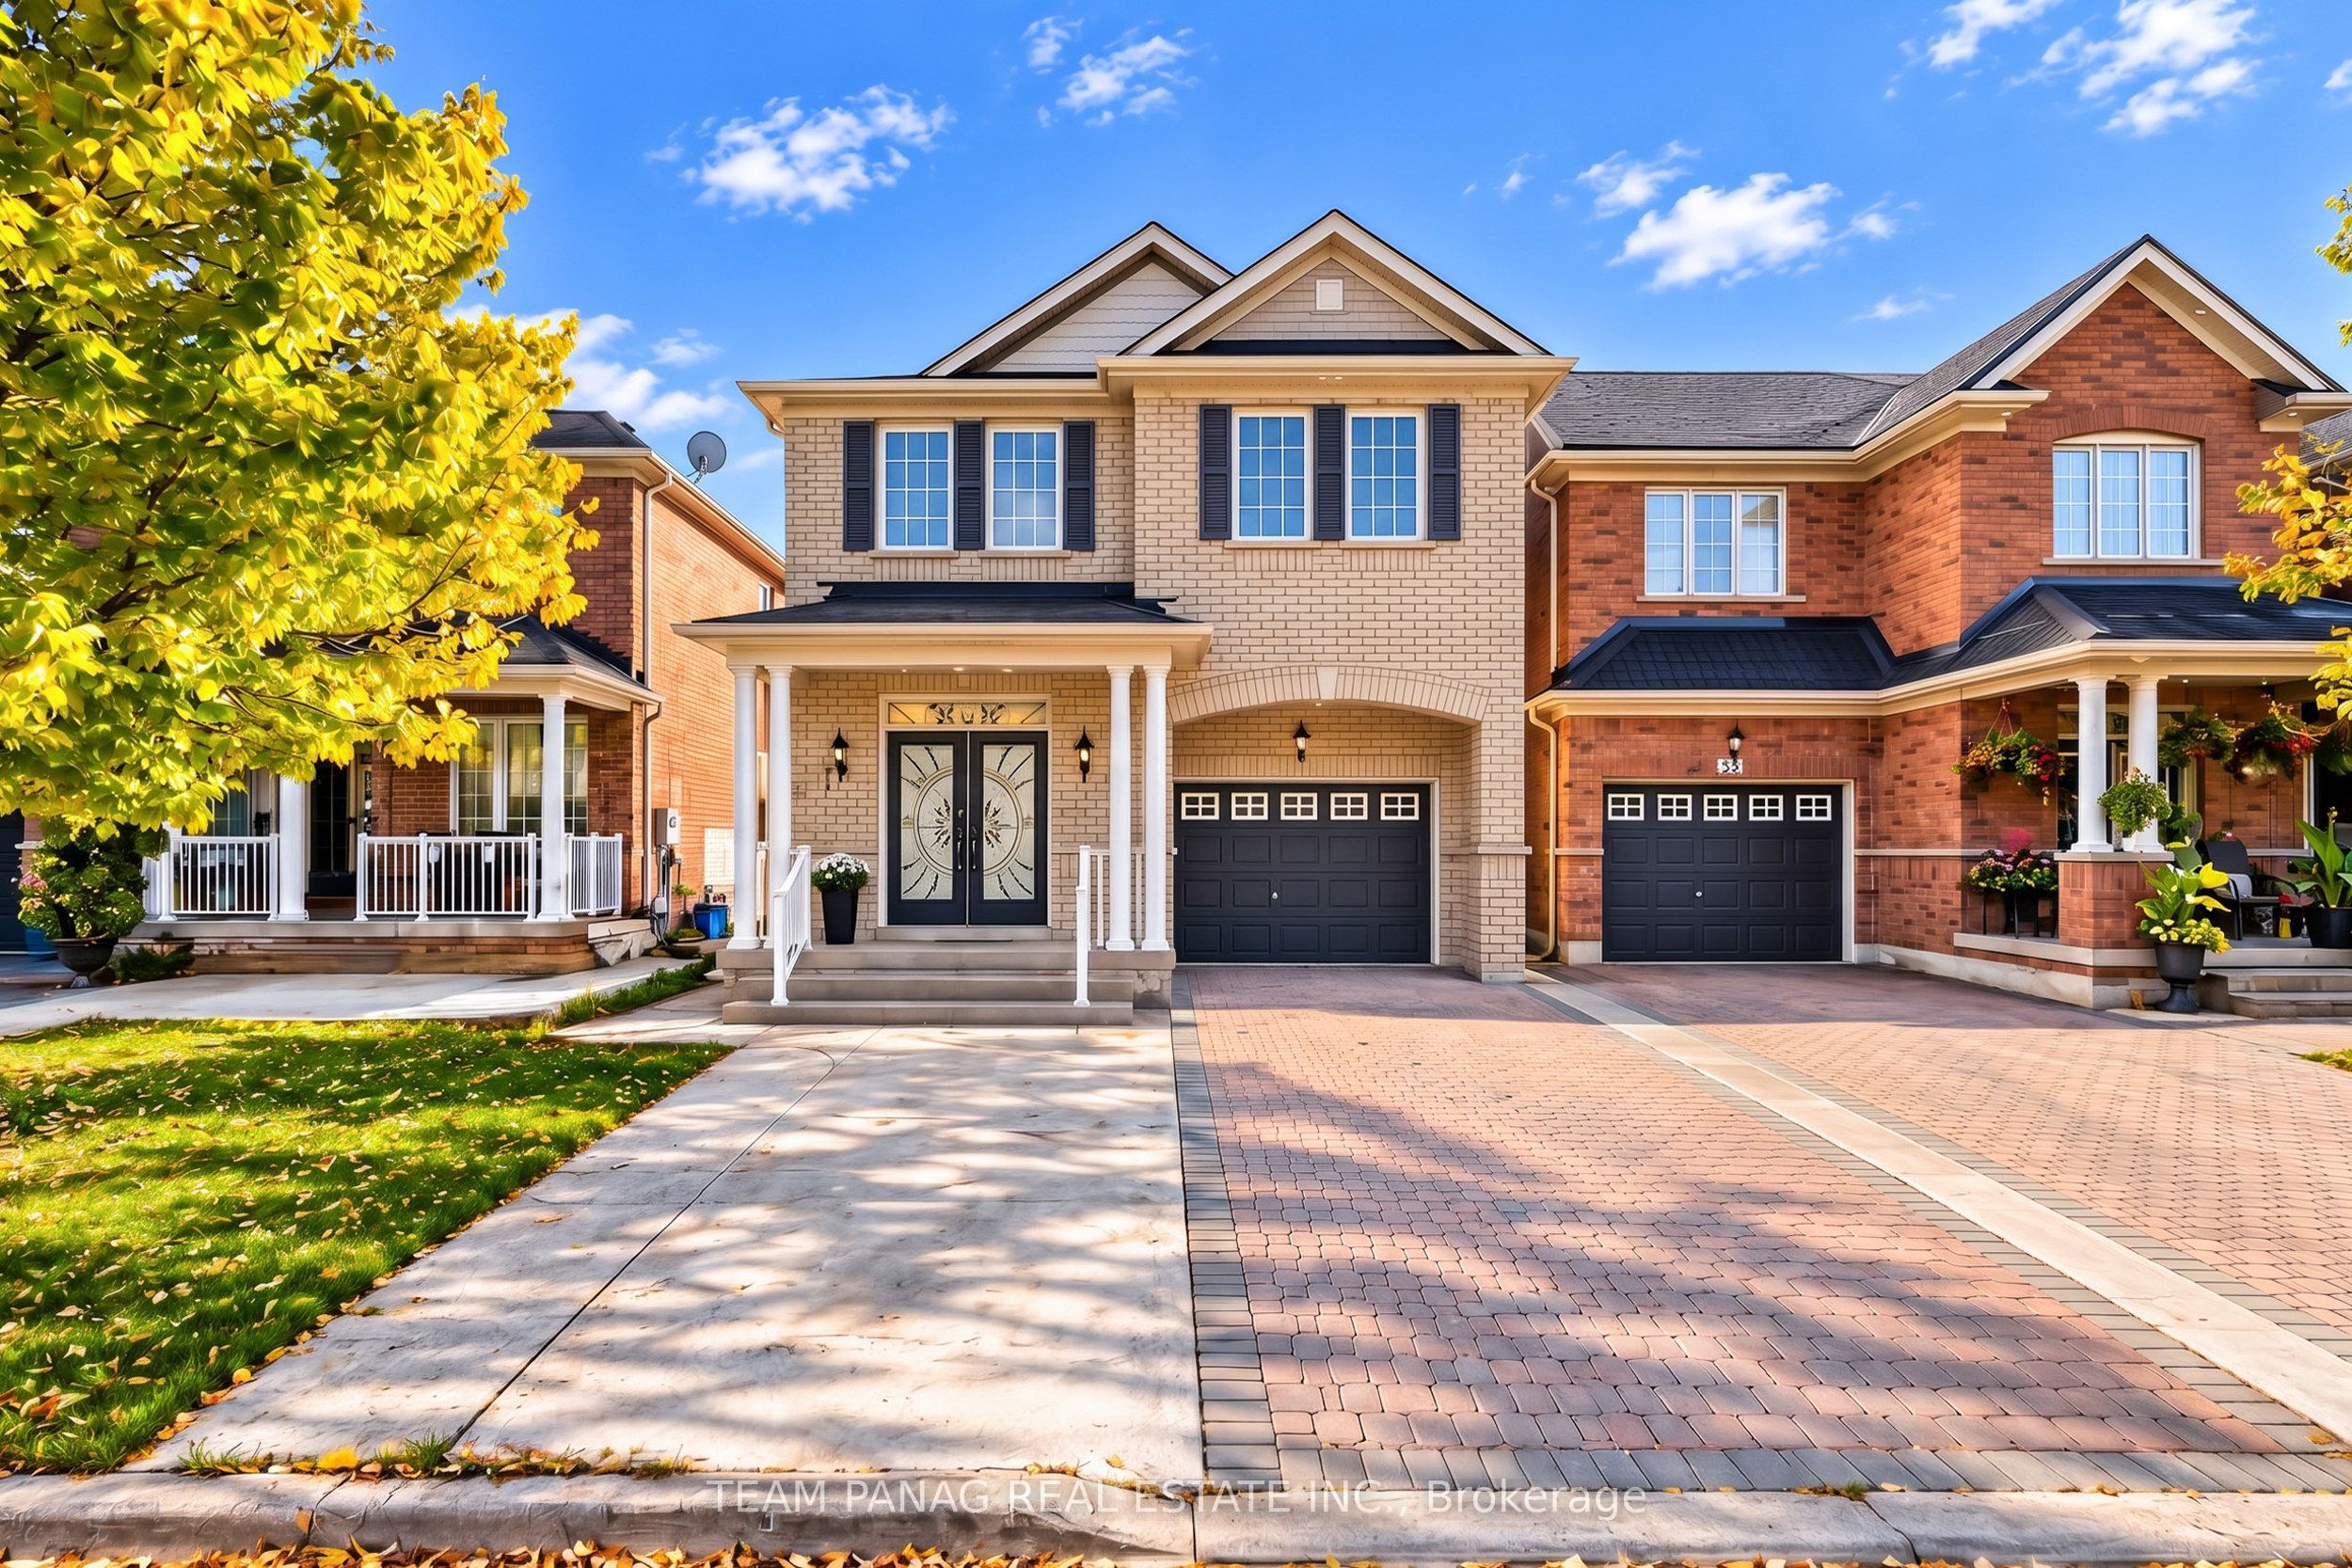
18 Snowdrift Trail,Brampton, ON L6R 3K1
Brampton, ON L6R 3K1

Description
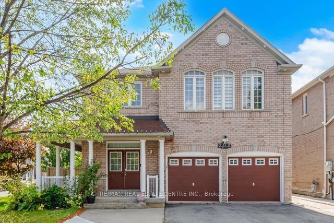
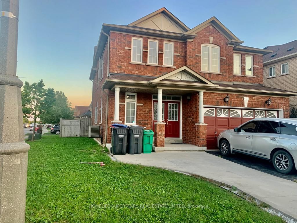
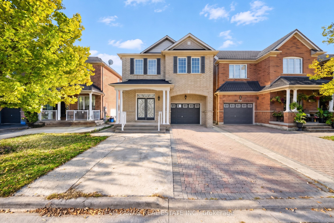
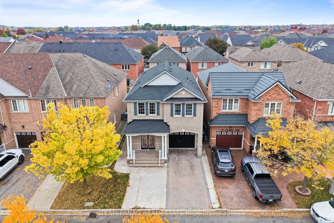
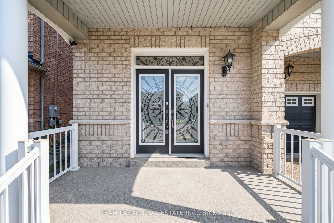
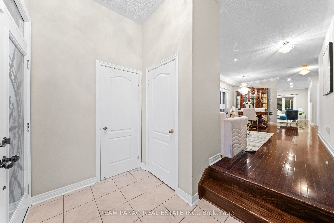
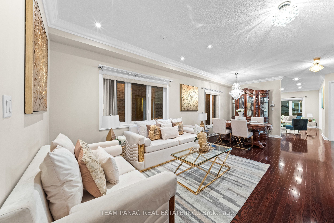
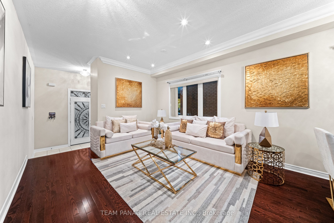
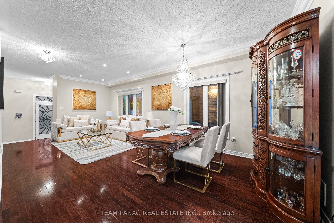
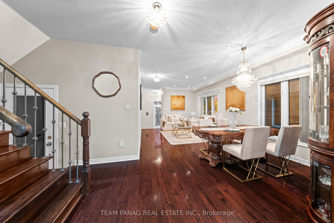
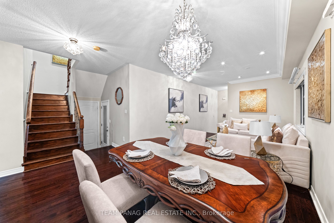
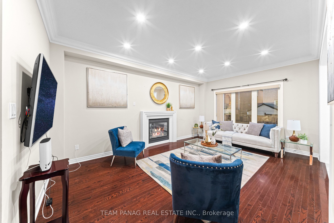
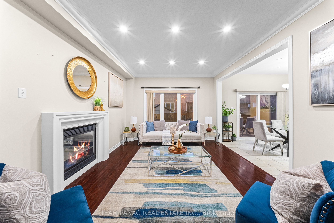
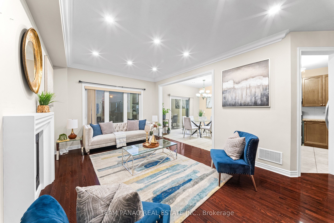
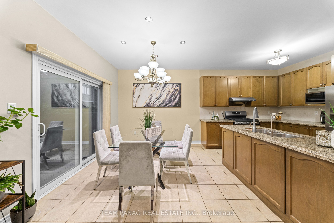
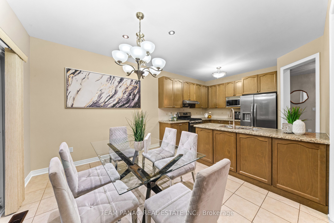
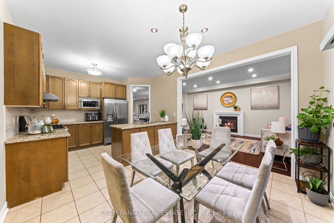
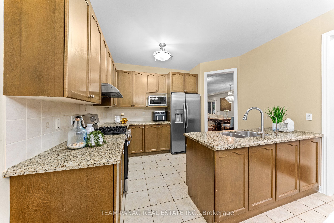
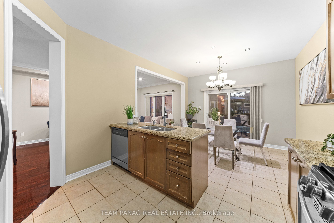
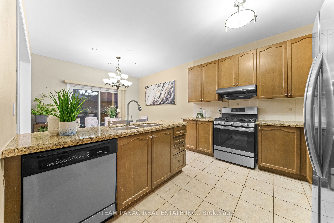
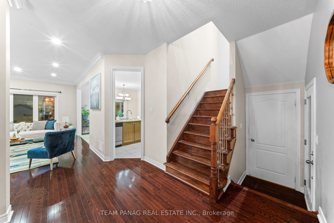
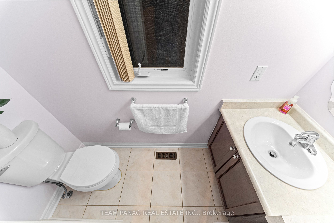
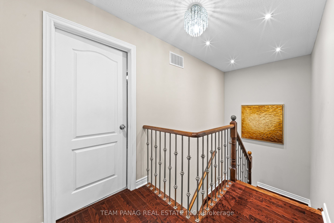
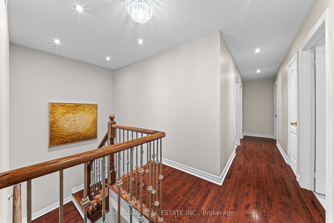
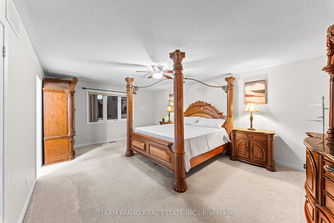
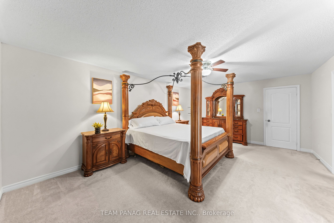
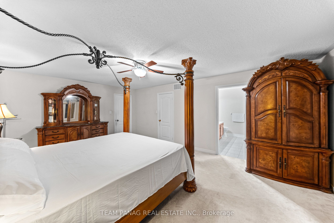
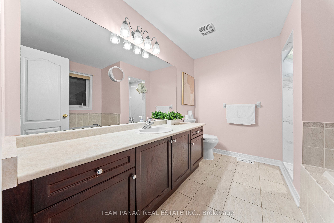
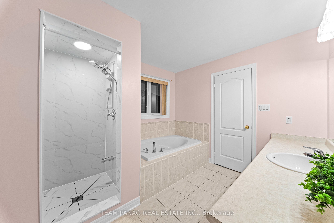
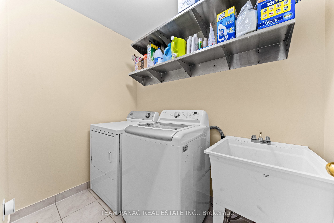
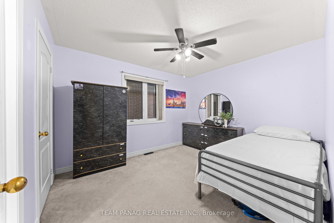
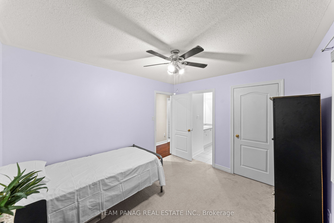
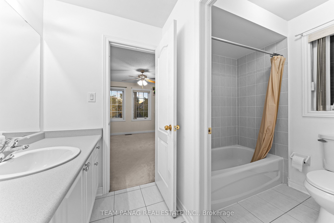
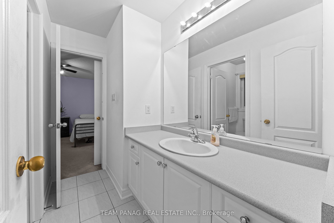
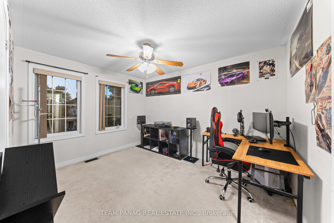
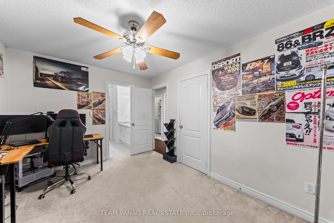
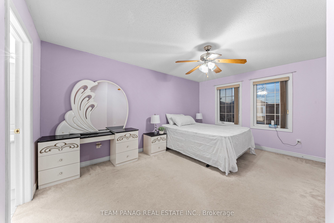
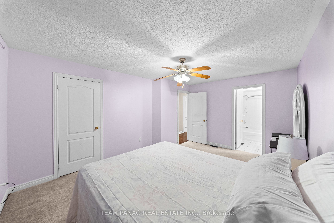
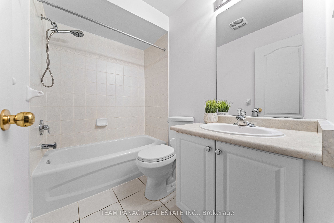
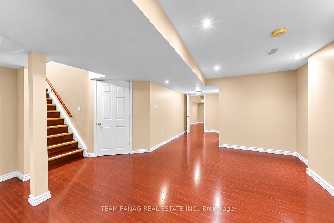
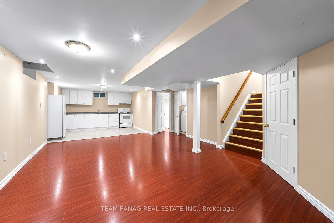
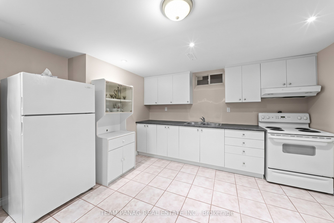
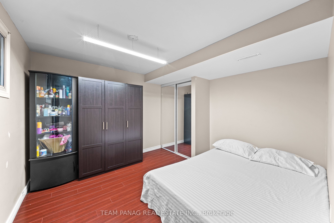
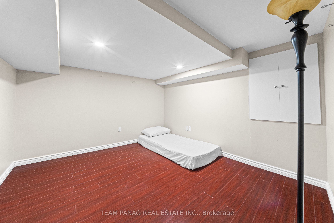
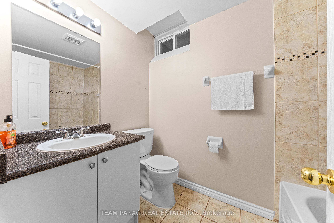
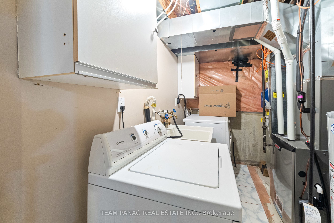
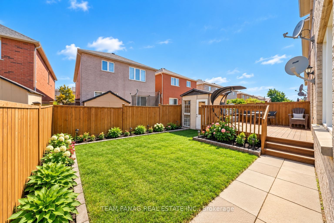
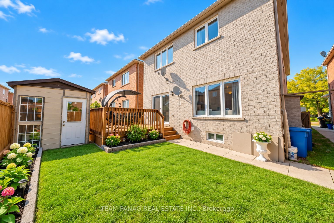
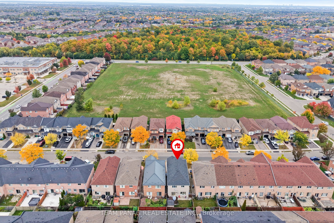
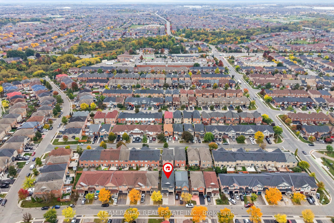
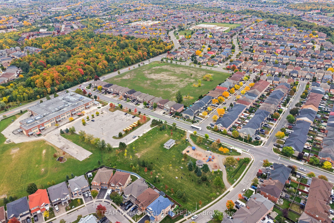
Beautiful 2400+ Sq. Ft. Detached 2-Storey Home In The Highly Desirable Springdale Community! Thousands $$$ Spent On Upgrades! Featuring 9-Ft Ceilings On The Main Floor, A Spacious Foyer With Double Door Entry, Upgraded Stained Strip Hardwood Floors, Pot Lights & A Stained Oak Staircase With Wrought Iron Spindles. Functional Main-Floor Layout Features Combined Living & Dining Rooms Plus A Separate Family Room, Offering Space For Everyday Family Living & Entertaining. The Family-Sized Kitchen Features Granite Countertops, Stainless Steel Fridge & Stove, Ample Cabinetry & A Large Breakfast Area. Second Floor Offers 4 Spacious Bedrooms, 3 Full Bathrooms & Convenient Second-Floor Laundry. An Exceptional Bedroom Layout Ensures Every Bedroom Has Direct Bathroom Access! Finished Basement Features 2 Rooms, Full Kitchen, Separate Laundry & Separate Entrance, Offering Excellent Potential For Extended Family Or Additional Income. Separate Entrance Through The Garage. Parking For 4 Vehicles With 3 Cars On The Driveway & 1 In The Garage. ROOF (2020), FURNACE (2023), AC (2023). Ideally Located Close To Schools, Hospital, Parks, Public Transit, Shopping, Major Highways & All Amenities. Fantastic Opportunity For Families, First-Time Buyers & Investors!
Details
| MLS # | W13844454 |
|---|---|
| Listing Type | For Sale |
| Style | House |
| Sub-Type | Resale |
| Status | New |
| Year | 0 |
| Days On Site | 7 |
| Listing Provided By | TEAM PANAG REAL ESTATE INC. | W13844454 20016900 |
Features
| Bed(s) | 6 |
|---|---|
| Bath(s) | 5 |
| Garage | 1 |
| Basement | Y |
| Story(s) | 2 |
| Acreage | 0.07 |
Interior
| Interior Features | Other |
|---|---|
| Lease To Own Equipment | Water Heater |
| Cooling | Central Air |
| Heat Source | Gas |
| Fireplace Yes / No | Yes |
Exterior
| Roof | Shingles |
|---|---|
| Foundation Details | Concrete |
| Construction Materials | Brick |
Parking
| Garage Yes / No | Yes |
|---|
Utilities
| Sewer | Sewer |
|---|
Taxes
| Tax Annual Amount | 7348 |
|---|---|
| Tax Legal Description | LOT 306, PLAN 43M1667, BRAMPTON. S/T RIGHT UNTIL THE LATER OF FIVE (5) YEARS FROM 2004/12/22 OR UNTIL THE SAID PLANS 43M1666 AND 43M1667 HAVE BEEN ASSUMED BY THE CORPORATION OF THE CITY OF BRAMPTON AS IN PR780245; T/W EASEMENT OVER PT LT 307, PL 43M1667 DES AS PT 11, PL 43R30132 AS IN PR911082; S/T EASEMENT OVER PT 10, PL 43R30132 IN FAVOUR OF LT 307, PL 43M1667 AS IN PR911082 |
| Tax Year | 2025 |
Area Information
| Province | ON |
|---|---|
| Region | Peel |
| City | Brampton |
| Postal Code | L6R 3K1 |
| Area | Sandringham Wellington |
| Listing VS Median (in L6R 3K1) | |
Price: $899,000 low | high Med: $0 On site: 7 low | high Med: | |
Request a showing
Request a showing
Contact
Learn More About This Property

| Province | ON |
|---|---|
| Region | Peel |
| City | Brampton |
| Postal Code | L6R 3K1 |
| Area | Sandringham Wellington |
| Listing VS Median (in L6R 3K1) | |
Price: $899,000 low | high Med: $0 On site: 7 low | high Med: | |