 New Listing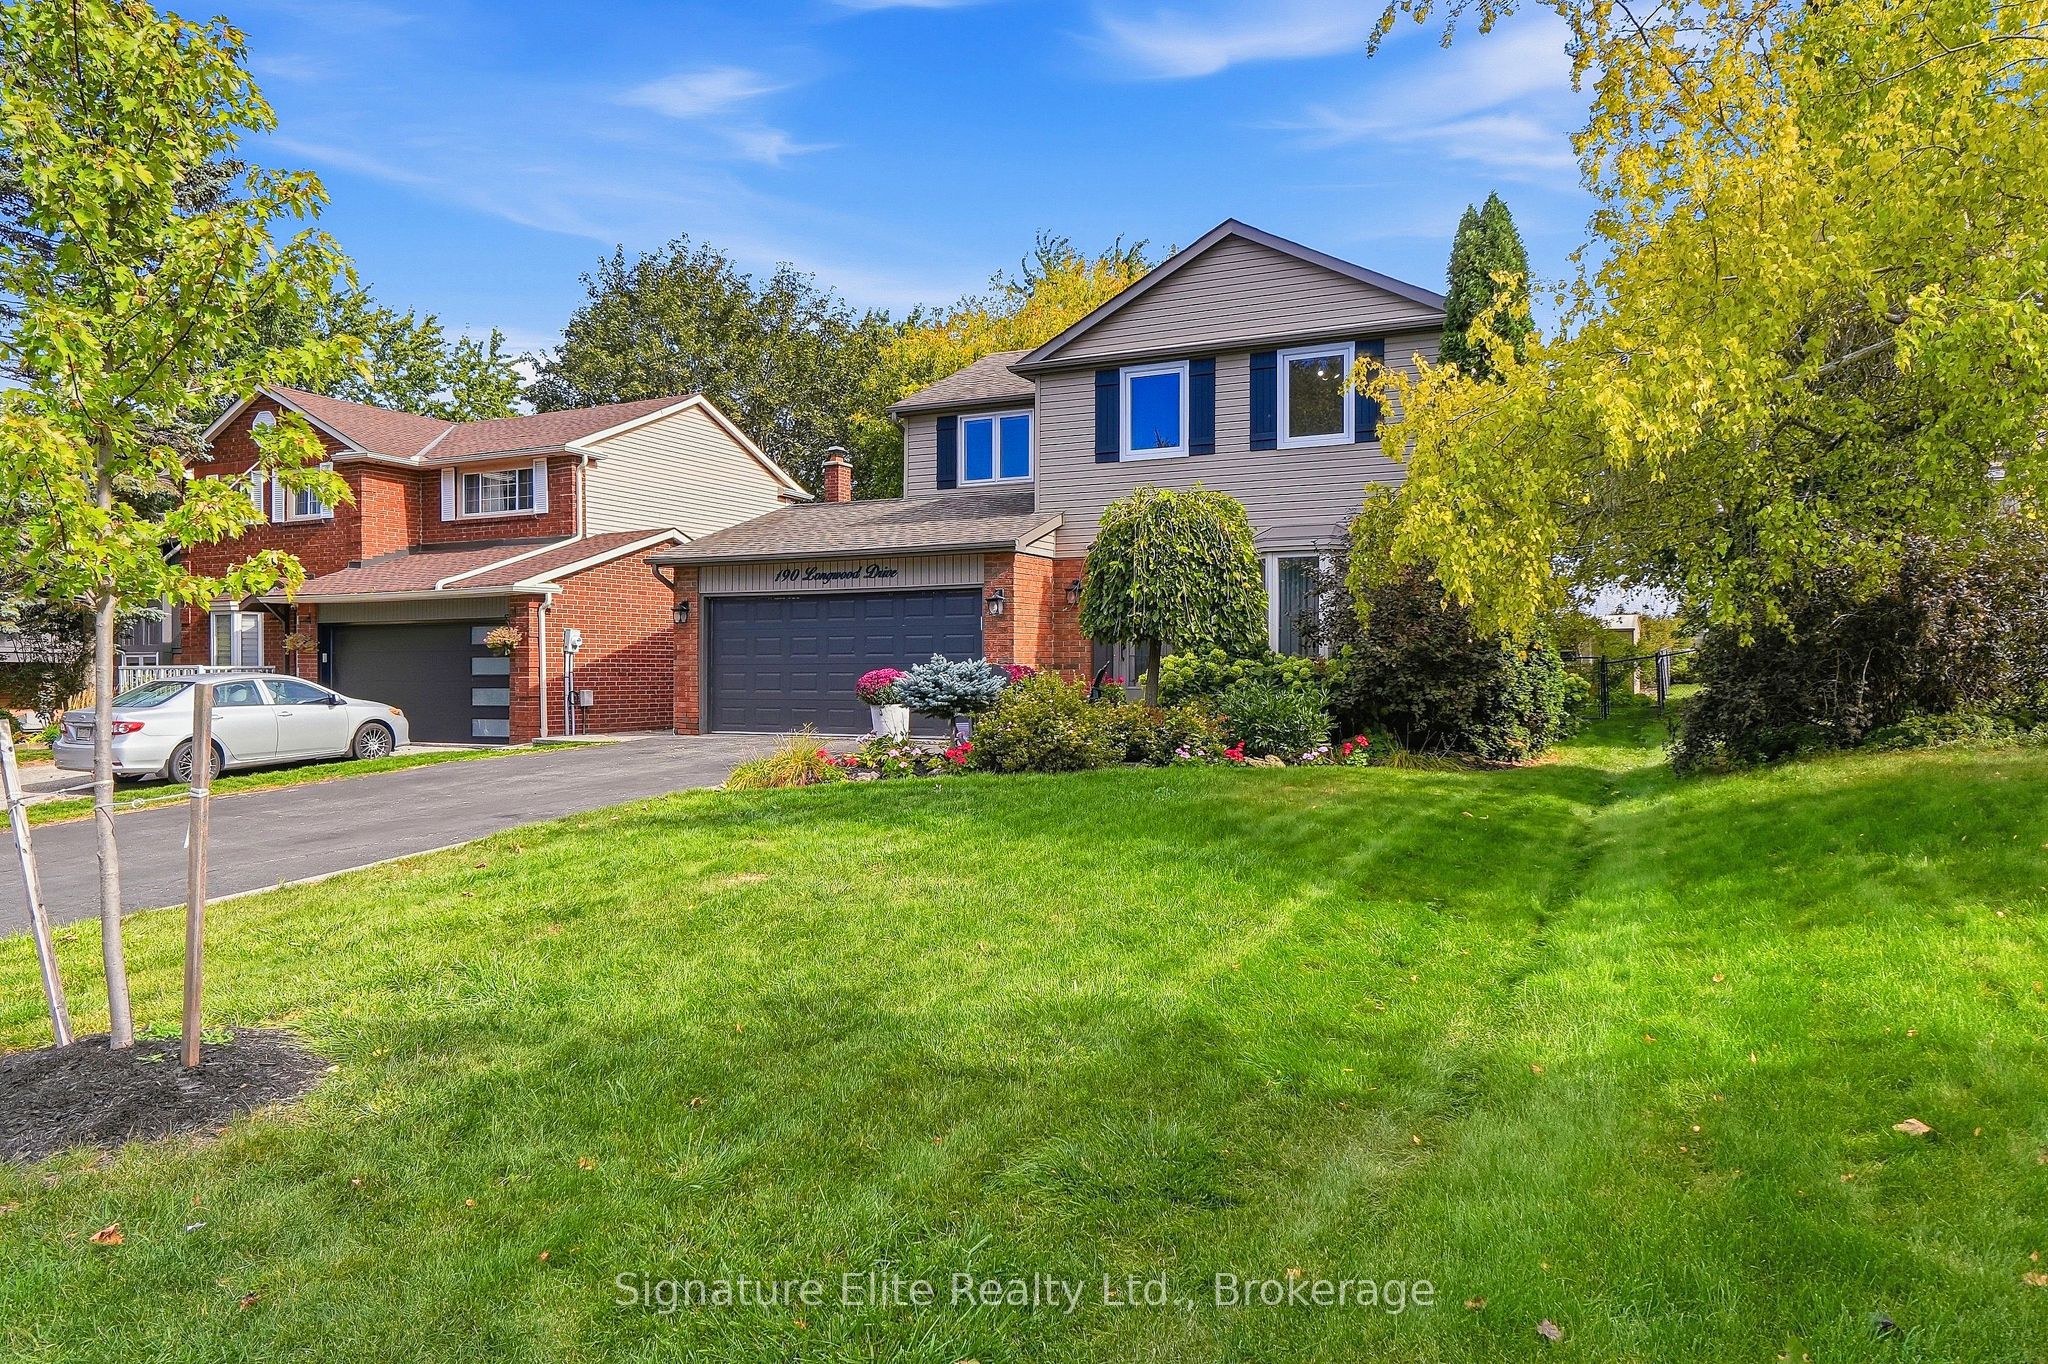
190 Longwood Drive,Caledon, ON L7E 4A2
Caledon, ON L7E 4A2

Description
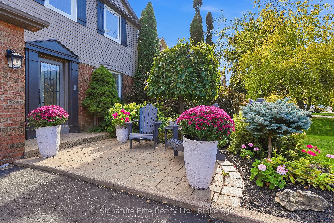
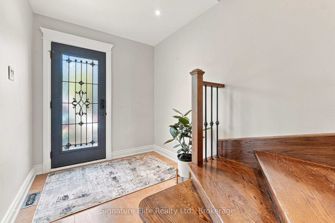
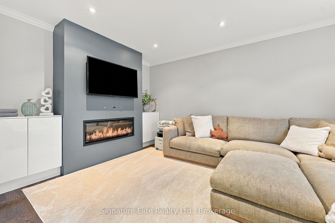
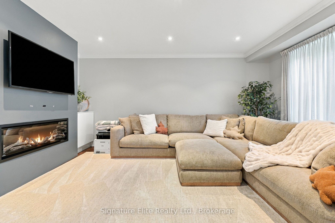
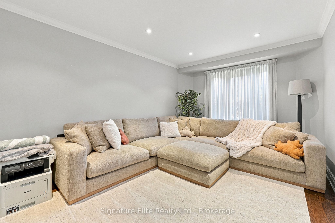
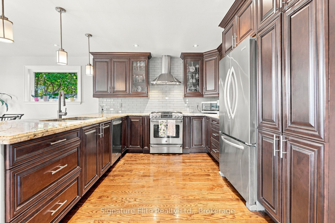
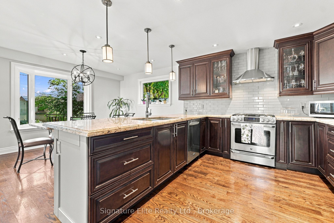
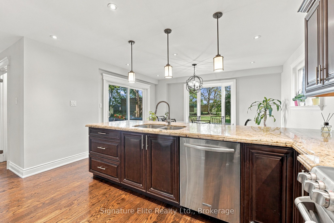
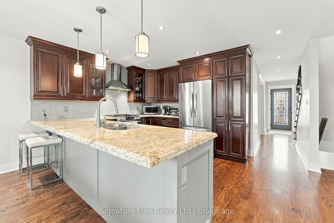
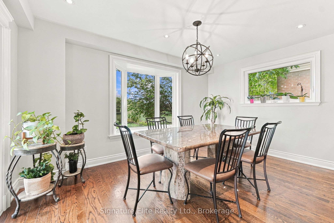
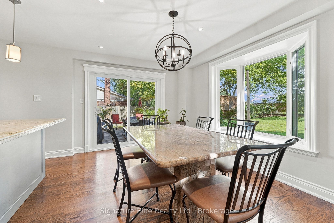
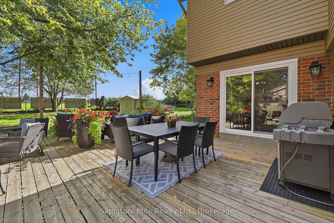
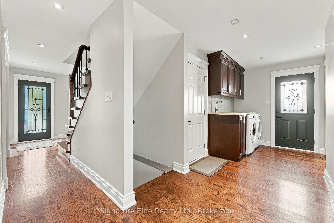
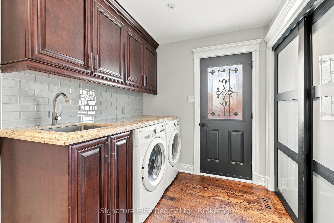
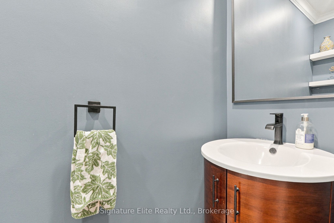
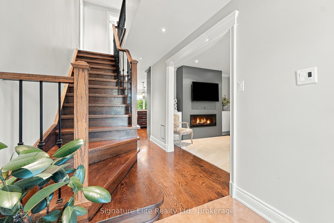
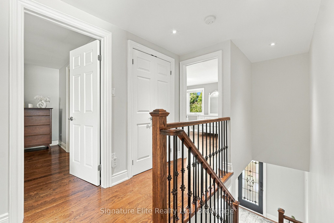
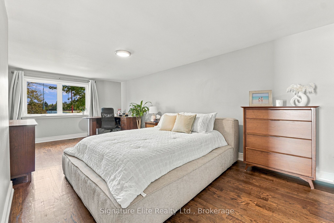
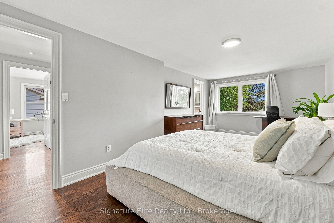
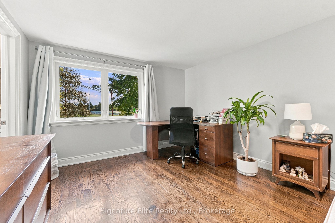
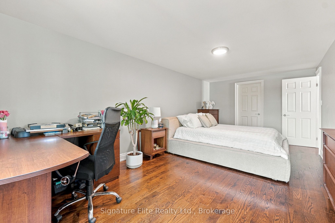
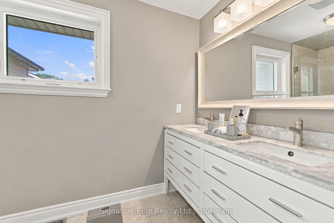
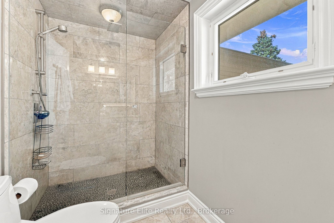
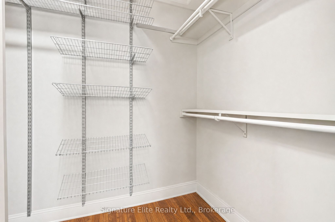
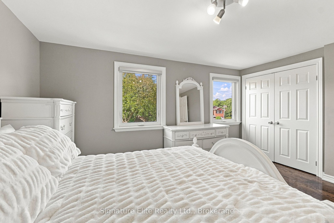
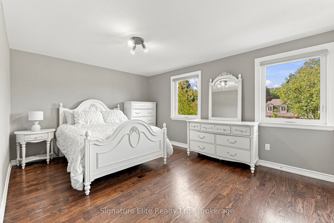
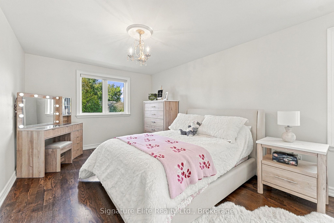
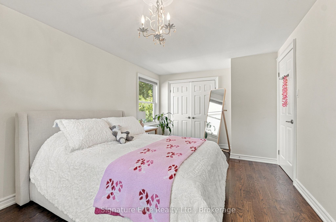
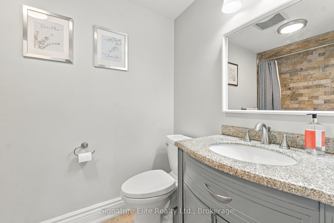
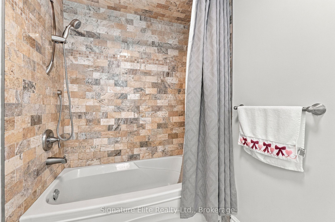
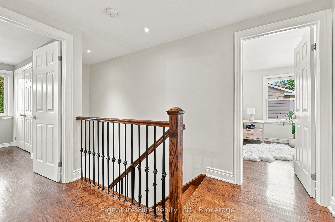
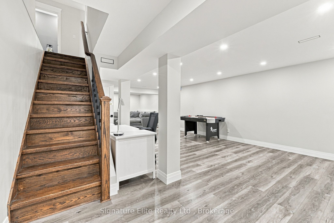
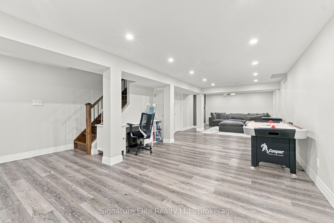
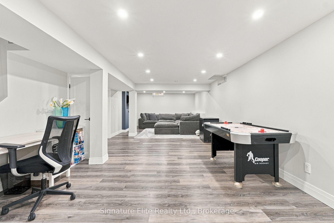
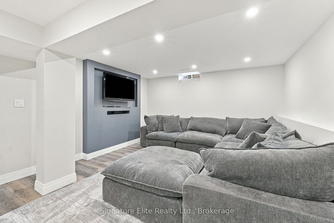
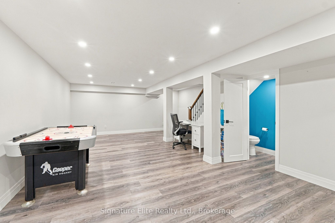
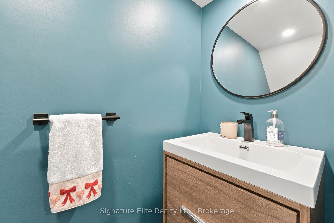
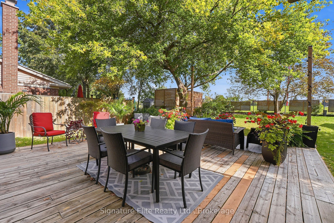
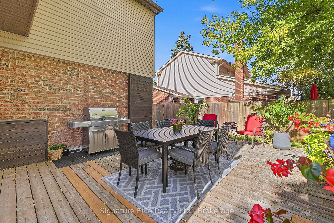
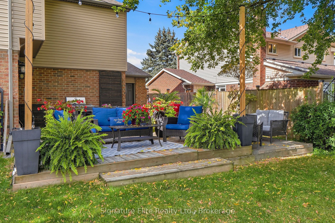
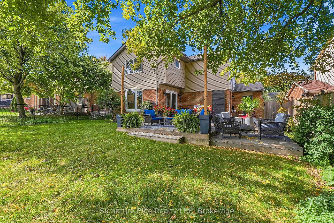
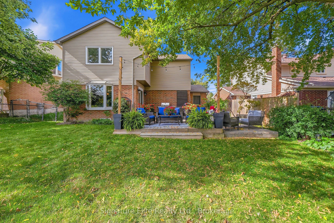
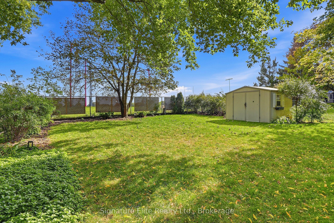
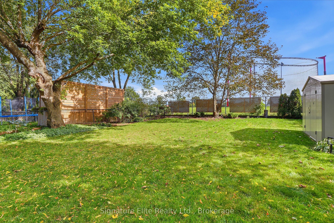
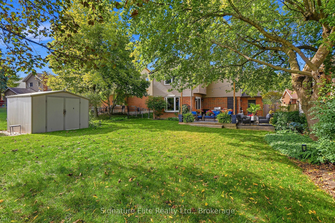
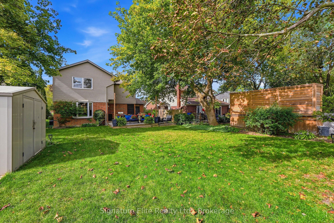
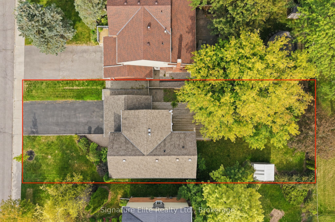
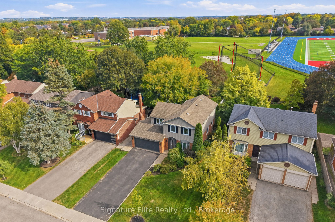
Welcome to 190 Longwood Drive, a beautifully maintained detached home nestled in Bolton's desirable North Hill community. Situated on an impressive 50 x 140 ft lot with no rear neighbours, this spacious 2-storey residence offers the perfect combination of quality craftsmanship, functionality, and outdoor living. Featuring 3 generously sized bedrooms, 4 bathrooms, and parking for 5+ vehicles, this home is designed to accommodate every stage of family life. Step inside to discover timeless finishes, including solid oak hardwood flooring and staircase, a beautifully crafted solid maple kitchen with granite countertops, and an inviting eat-in kitchen and dining area ideal for everyday living and entertaining. A thoughtfully designed main floor offers interior garage access, a convenient side entrance, and a laundry/mudroom area with access to the backyard deck. Upstairs, three spacious bedrooms provide ample room to unwind, complemented by generous closet space throughout. The finished basement adds valuable living space with a versatile open-concept layout, additional bathroom, and dedicated storage. Step outside to your private backyard retreat, surrounded by mature trees with plenty of room to entertain, garden, or create your dream outdoor oasis. With its expansive lot, peaceful setting, and convenient access to Bolton's schools, parks, shopping, and everyday amenities, 190 Longwood Drive is an exceptional opportunity to enjoy the space and lifestyle you've been looking for!
Details
| MLS # | W14030960 |
|---|---|
| Listing Type | For Sale |
| Style | House |
| Sub-Type | Resale |
| Status | New |
| Year | 0 |
| Days On Site | 4 |
| Listing Provided By | Signature Elite Realty Ltd. | W14030960 20014700 |
Features
| Bed(s) | 3 |
|---|---|
| Bath(s) | 4 |
| Garage | 1 |
| Basement | Y |
| Story(s) | 2 |
| Acreage | 0.16 |
Interior
| Interior Features | Auto Garage Door Remote, On Demand Water Heater, Water Heater Owned |
|---|---|
| Cooling | Central Air |
| Heat Source | Gas |
| Fireplace Features | Electric |
| Fireplace Yes / No | Yes |
Exterior
| Exterior Features | Deck, Landscaped |
|---|---|
| Roof | Asphalt Shingle |
| Foundation Details | Poured Concrete |
| Construction Materials | Aluminum Siding, Brick |
| Security Features | Smoke Detector, Carbon Monoxide Detectors |
Parking
| Garage Yes / No | Yes |
|---|---|
| Parking Features | Private |
Utilities
| Sewer | Sewer |
|---|
Taxes
| Tax Annual Amount | 5814.67 |
|---|---|
| Tax Legal Description | LT 287 PL 994 BOLTON ; TOWN OF CALEDON |
| Tax Year | 2025 |
Area Information
| Province | ON |
|---|---|
| Region | Peel |
| City | Caledon |
| Postal Code | L7E 4A2 |
| Area | Bolton North |
| Listing VS Median (in L7E 4A2) | |
Price: $1,079,000 low | high Med: $0 On site: 4 low | high Med: | |
Request a showing
Request a showing
Contact
Learn More About This Property

| Province | ON |
|---|---|
| Region | Peel |
| City | Caledon |
| Postal Code | L7E 4A2 |
| Area | Bolton North |
| Listing VS Median (in L7E 4A2) | |
Price: $1,079,000 low | high Med: $0 On site: 4 low | high Med: | |
 | $1,188,000336 Dingle CourtCaledon, ON L7E 4T1 |