$600,000
( $512.82Per Sq Foot )
$3,221 est/mo Sourced by Back At You200 Silver Star Boulevard 308,Toronto E07, ON M1V 5H4
Toronto E07, ON M1V 5H4

Description
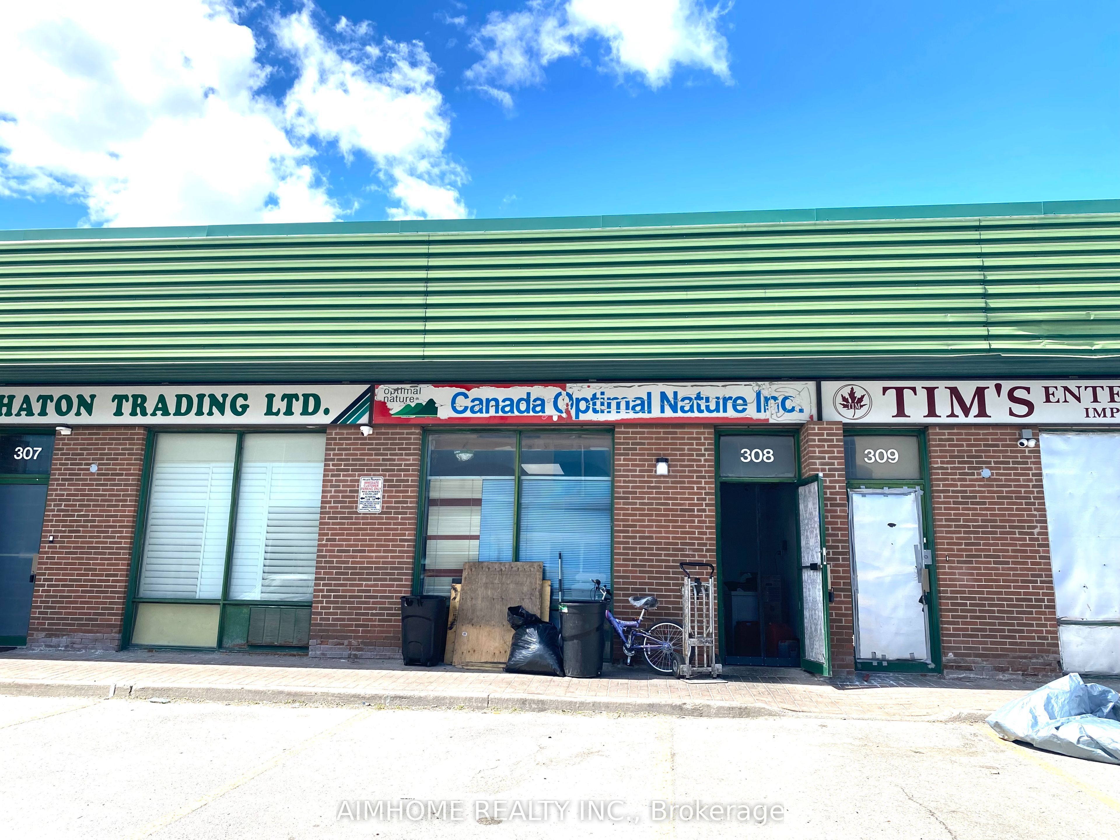
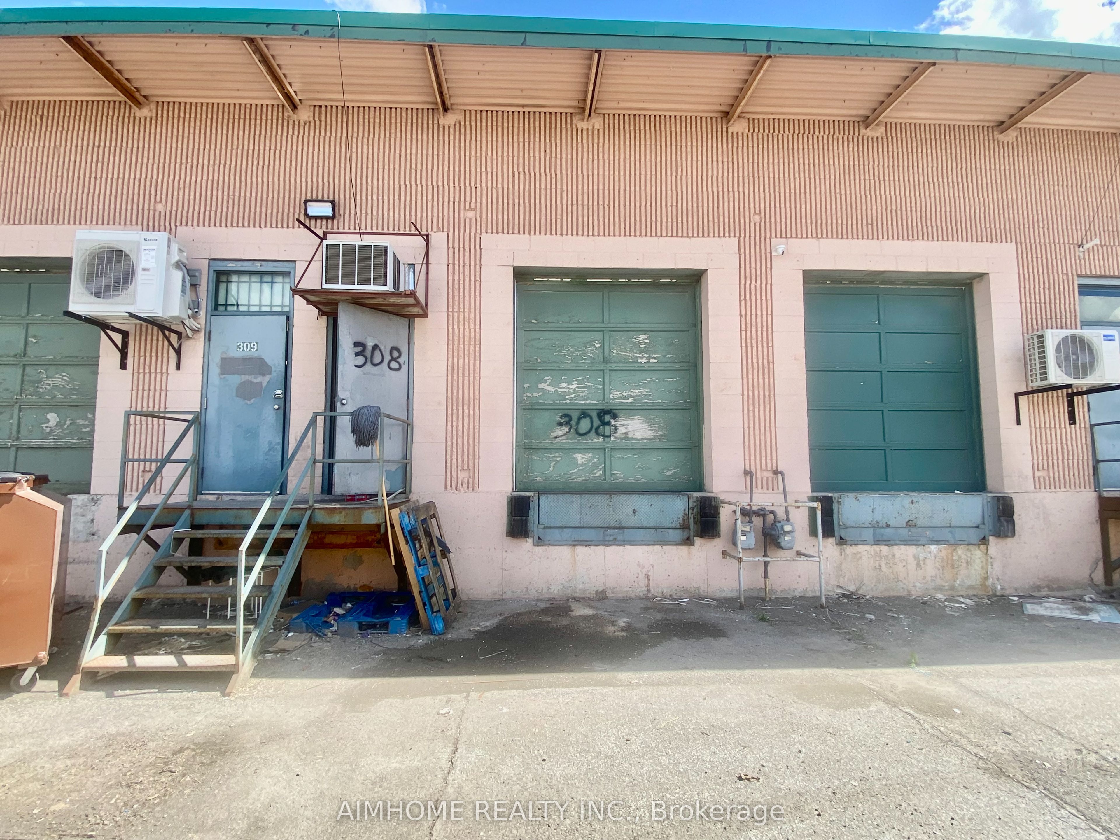
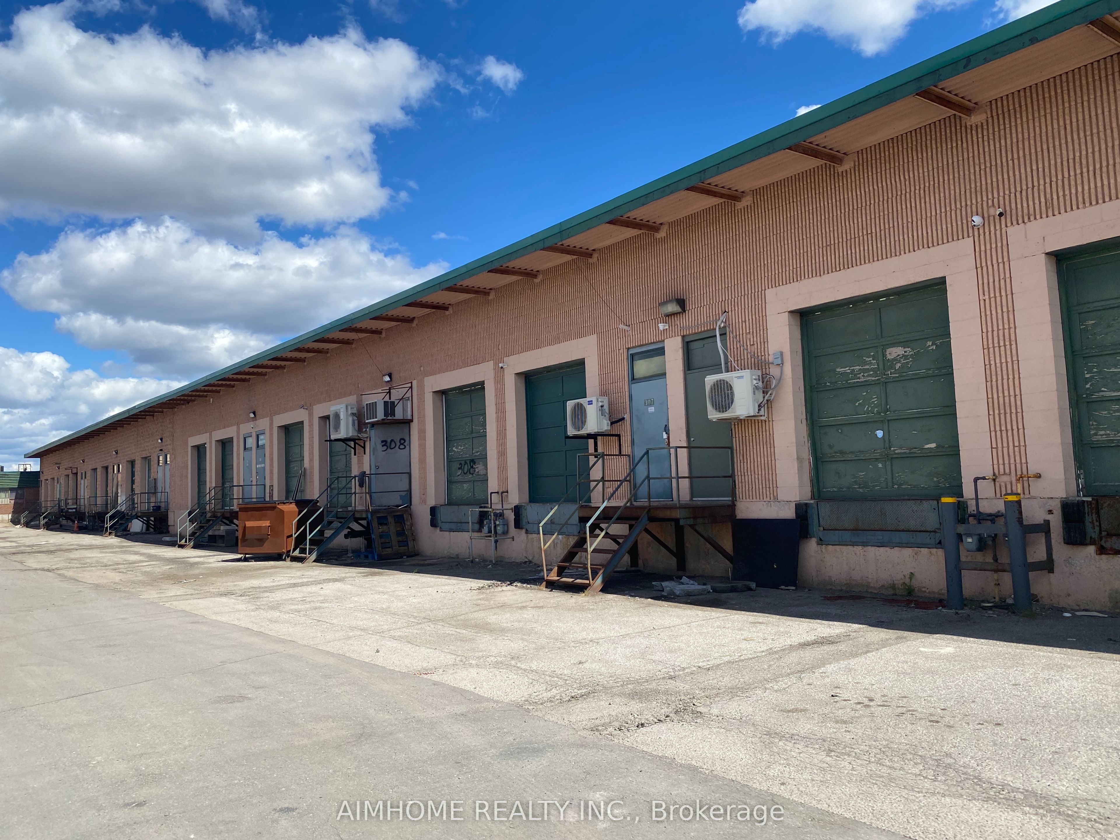
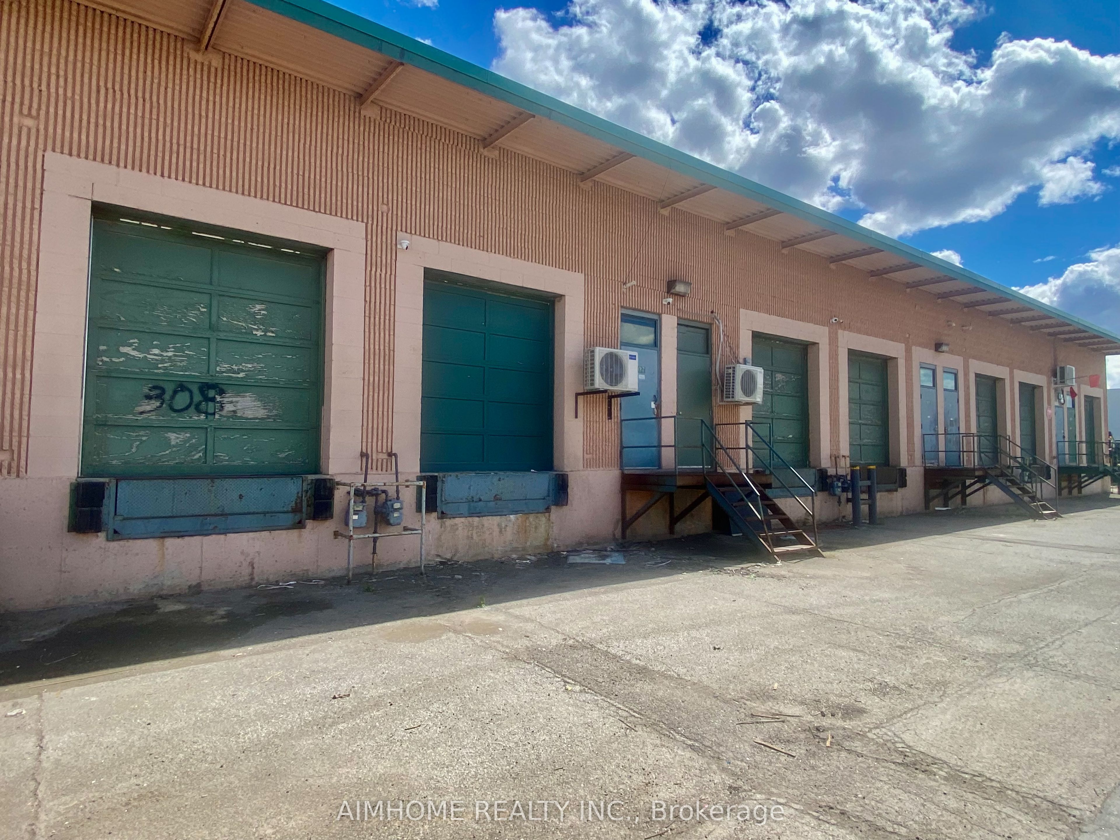
Located in a prime industrial park in Scarborough: * High foot traffic and convenient transportation * Approximately 990 square feet on the ground floor, plus mezzanine space * Warehouse ceiling height of 16 feet * Includes a restroom, freezer, and kitchen, currently operated by a tenant for central kitchen and pre-prepared food processing * This property is versatile and ideal for small studios, signage companies, design firms, building materials and renovation companies, e-commerce trading companies, central kitchens, pre-prepared food processing plants, and many other industries. Tenant can move out.
Details
| MLS # | E13128996 |
|---|---|
| Listing Type | For Sale |
| Sub-Type | Resale |
| Status | New |
| Year | 0 |
| Days On Site | 151 |
| Listing Provided By | AIMHOME REALTY INC. | E13128996 090900 |
Features
| SQ Feet | 1,170 |
|---|---|
| Acreage | 0.03 |
Interior
| Cooling | Yes |
|---|
Exterior
| Community Features | Public Transit |
|---|---|
| Security Features | Yes |
Utilities
| Utilities | Yes |
|---|
Taxes
| Tax Annual Amount | 3886.42 |
|---|---|
| Tax Type | Annual |
| Tax Legal Description | UNIT 7, LEVEL 1, METROPOLITAN TORONTO CONDOMINIUM PLAN NO. 921, PT LOT 7 PLAN 66M1852 AS DESCRIBED IN SCHEDULE -A' OF DECLARATION D216930 SCARBOROUGH, CITY OF TORONTO |
| Tax Year | 2026 |
Area Information
| Province | ON |
|---|---|
| Region | Toronto |
| City | Toronto E07 |
| Postal Code | M1V 5H4 |
| Area | Milliken |
| Listing VS Median (in M1V 5H4) | |
Price: $600,000 low | high Med: $620,000 sqft: 1,170 low | high Med: 1,080 $ / sqft: $513 low | high Med: $580 On site: 151 low | high Med: 151.5 | |
Request a showing
Request a showing
Contact
Learn More About This Property

| Province | ON |
|---|---|
| Region | Toronto |
| City | Toronto E07 |
| Postal Code | M1V 5H4 |
| Area | Milliken |
| Listing VS Median (in M1V 5H4) | |
Price: $600,000 low | high Med: $620,000 sqft: 1,170 low | high Med: 1,080 $ / sqft: $513 low | high Med: $580 On site: 151 low | high Med: 151.5 | |
Listing Updated: September 29, 2026 at 11:23:34 PM PDT