32 Forest Ridge Road,Erin, ON N0B 1T0
Erin, ON N0B 1T0

Description
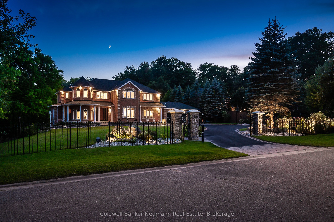
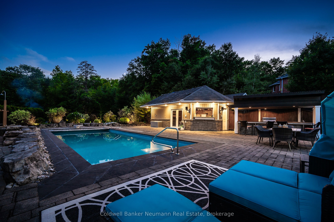
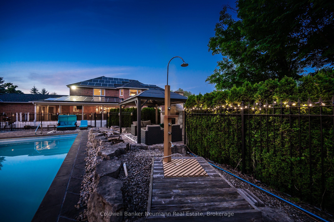
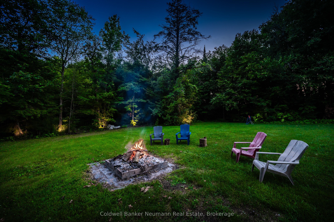
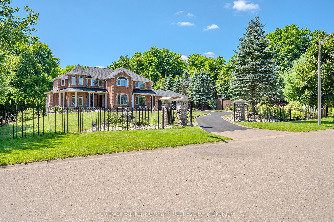
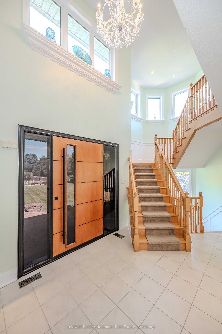
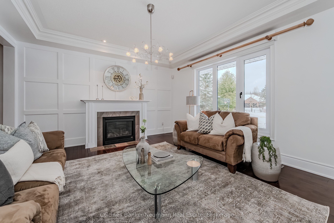
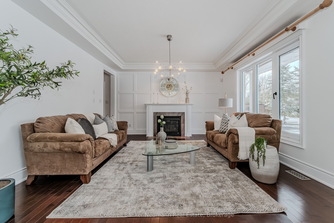
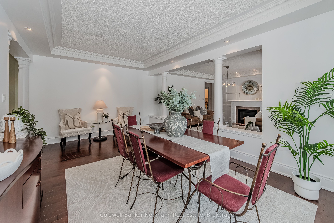
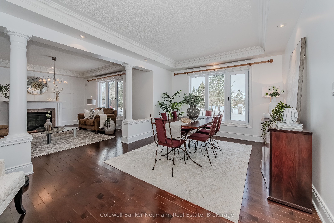
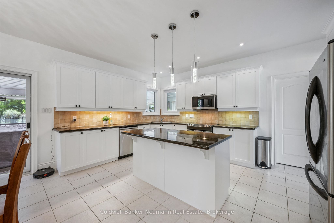
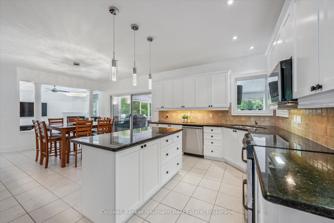
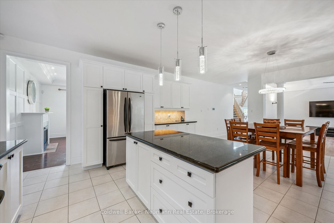
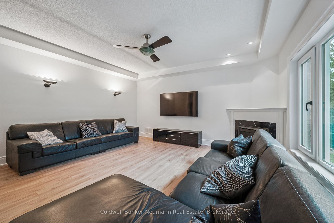
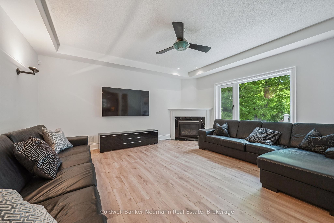
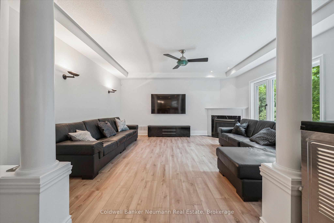
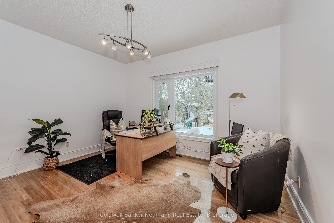
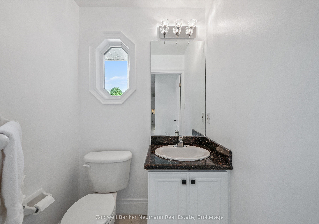
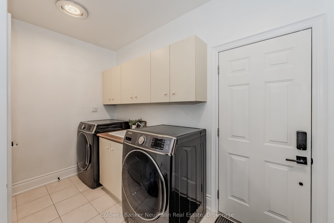
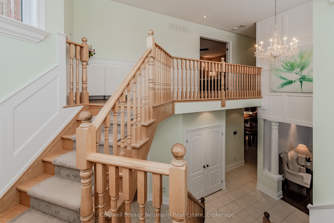
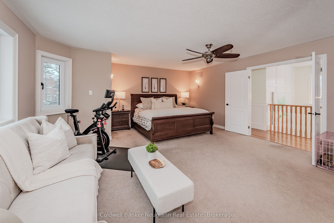
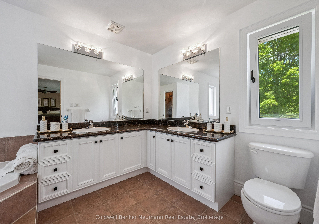
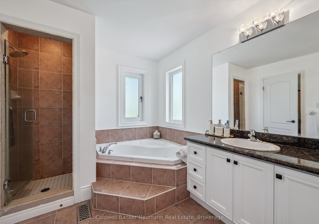
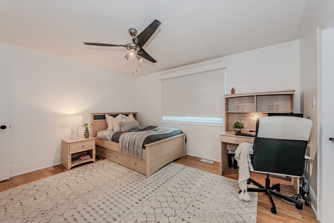
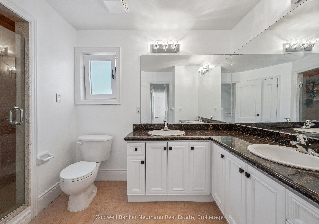
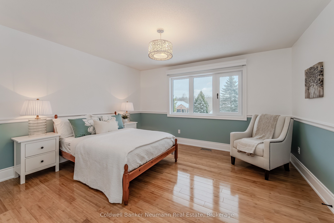
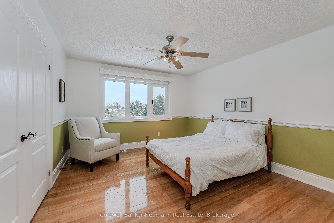
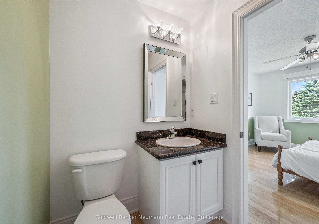
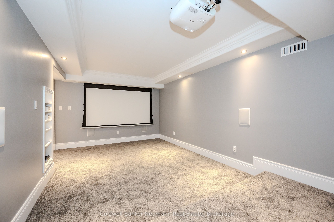
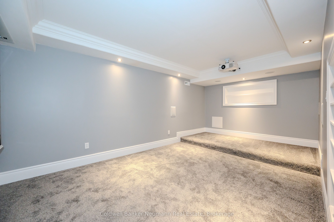
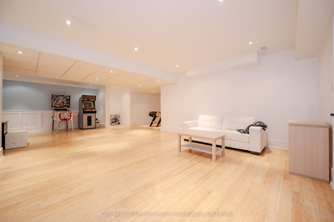
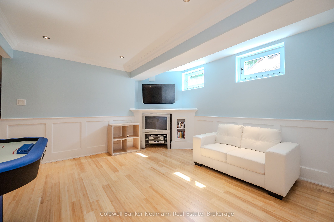
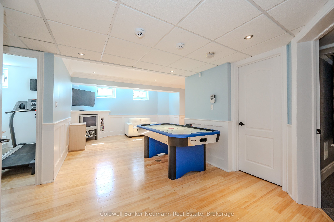
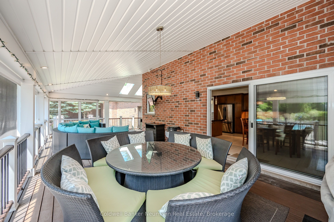
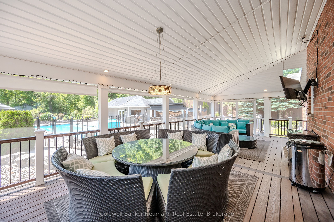
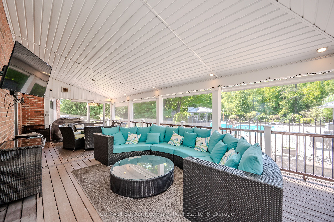
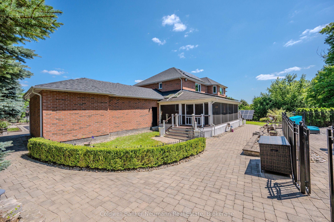
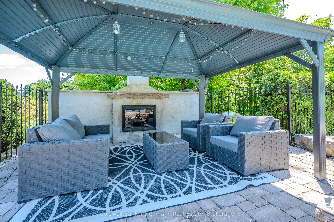
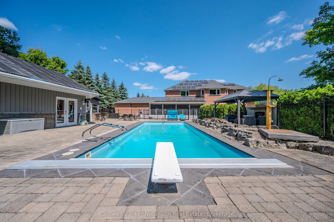
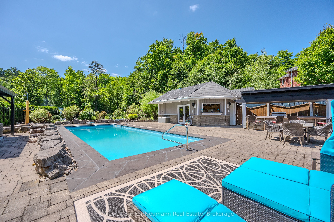
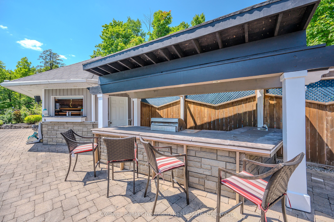
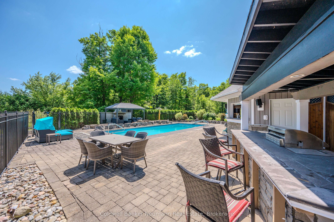
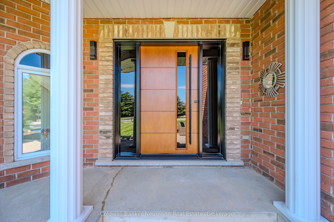
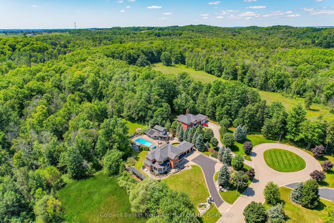
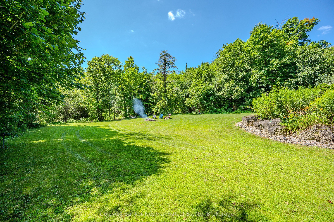
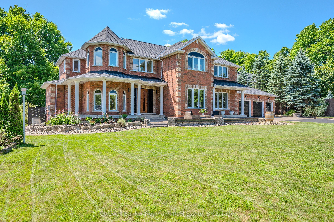
Experience luxury living with exceptionally low operating costs in this custom-built Net Zero certified home, set on a beautifully landscaped 3-acre property. Certified in 2024, this energy-efficient estate offers two valuable income streams: a 10kW MicroFIT solar system providing monthly income, plus a 10kW net-metering solar system helping offset hydro costs. Set well back from the road on a quiet court, the property offers privacy, a long driveway, triple-car garage, and inviting wraparound covered porch. Inside, you'll find a bright open-concept layout with soaring ceilings, 4 spacious bedrooms, 4 renovated bathrooms, upgraded flooring, wainscoting, and two gas fireplaces. The kitchen offers plenty of bright cabinetry, granite counter tops, backsplash, island and eat in dining. The fully finished basement features a soundproof home theatre, games room, rec room, and gym. Step outside to a massive screened Trex deck with natural gas BBQ, dining, and entertaining areas overlooking your private backyard retreat. Enjoy a fiberglass saltwater pool with electric cover, solar heating with gas backup, outdoor cooking area, bar, and large cabana with change room and composting toilet. Mature trees, wooded areas, campfire spaces, and exceptional privacy create a true resort-like setting. Winter fun awaits with your own backyard skating rink, while the pirate ship treehouse is sure to delight children and grandchildren. Additional outbuildings include a garage/workshop with attached equipment & pool storage space. Extensive upgrades include a natural spring irrigation system, triple-glazed UV-protected windows (2022), owned commercial-grade hot water heater (2023), upgraded Lennox furnace and heat pump (2024), smart blinds, lighting, security systems, and more. Offering the perfect blend of luxury, sustainability, recreation, and modern convenience, this remarkable property delivers year-round enjoyment and resort-style living just minutes from town and everyday amenities.
Details
| MLS # | X13215990 |
|---|---|
| Listing Type | For Sale |
| Style | House |
| Sub-Type | Resale |
| Status | New |
| Year | 0 |
| Days On Site | 140 |
| Listing Provided By | Coldwell Banker Neumann Real Estate | X13215990 558300 |
Features
| Bed(s) | 4 |
|---|---|
| Bath(s) | 5 |
| Garage | 4 |
| Basement | Y |
| Pool | Yes |
| Story(s) | 2 |
| Acreage | 2.97 |
| Property View | Pool, Trees, Woods, Park, Greenbelt |
Interior
| Interior Features | Auto Garage Door Remote, ERV/HRV, Sump Pump, Water Softener, Water Heater Owned, Rough-In Bath, In-Law Capability, Solar Owned |
|---|---|
| Cooling | Central Air |
| Heat Source | Gas |
| Fireplace Features | Family Room, Living Room |
| Fireplace Yes / No | Yes |
Exterior
| Exterior Features | Backs On Green Belt, Deck, Awnings, Landscaped, Lawn Sprinkler System, Privacy, Porch Enclosed, Patio |
|---|---|
| Roof | Asphalt Shingle |
| Foundation Details | Poured Concrete |
| View | Pool, Trees/Woods, Park/Greenbelt |
| Construction Materials | Vinyl Siding, Brick |
Parking
| Garage Yes / No | Yes |
|---|---|
| Parking Features | Lane |
Utilities
| Sewer | Septic |
|---|
Taxes
| Tax Annual Amount | 10947 |
|---|---|
| Tax Legal Description | PLAN 61M78 LOT 23 |
| Tax Year | 2025 |
Area Information
| Province | ON |
|---|---|
| Region | Wellington |
| City | Erin |
| Postal Code | N0B 1T0 |
| Area | Erin |
| Listing VS Median (in N0B 1T0) | |
Price: $2,699,900 low | high Med: $2,324,500 On site: 140 low | high Med: 215 | |
Request a showing
Request a showing
Contact
Learn More About This Property

| Province | ON |
|---|---|
| Region | Wellington |
| City | Erin |
| Postal Code | N0B 1T0 |
| Area | Erin |
| Listing VS Median (in N0B 1T0) | |
Price: $2,699,900 low | high Med: $2,324,500 On site: 140 low | high Med: 215 | |
