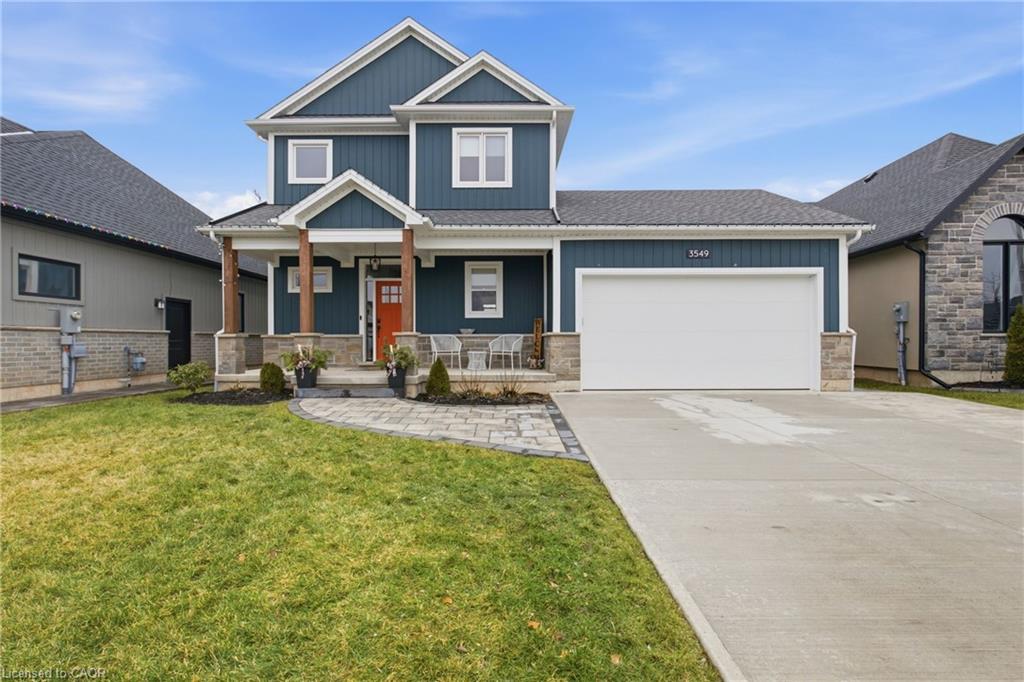
3549 Canfield Crescent,Stevensville, ON L0S 1S0
Stevensville, ON L0S 1S0

Description
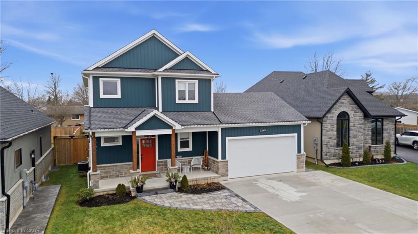
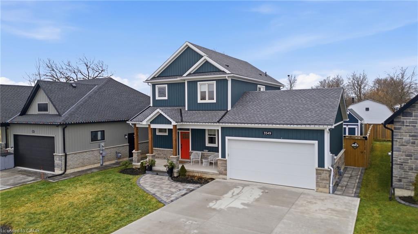
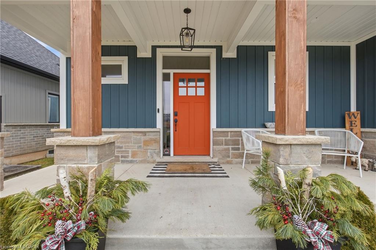
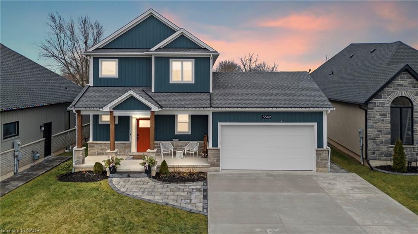
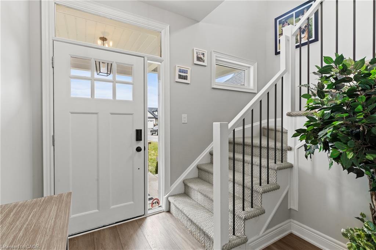
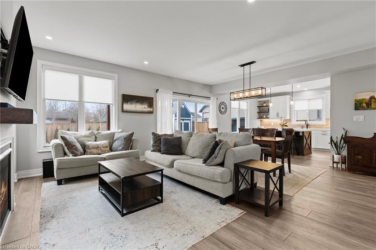
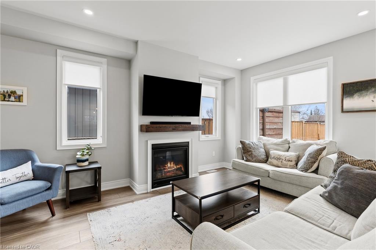
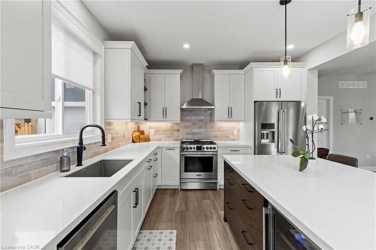
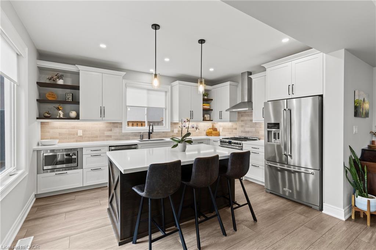
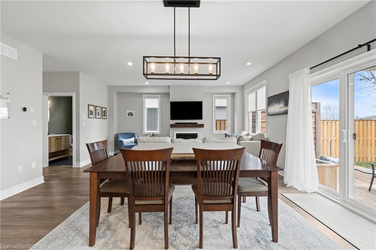
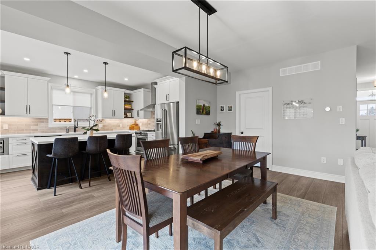
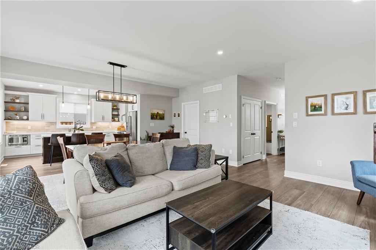
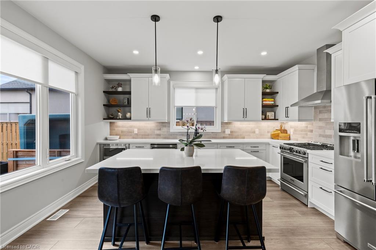
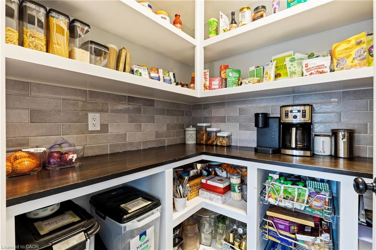
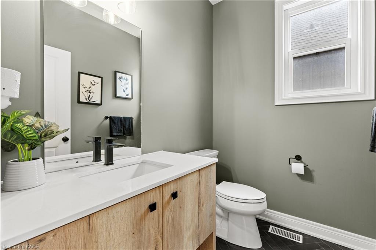
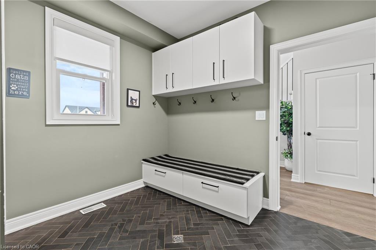
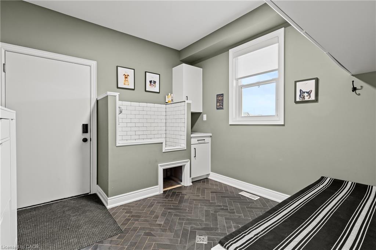
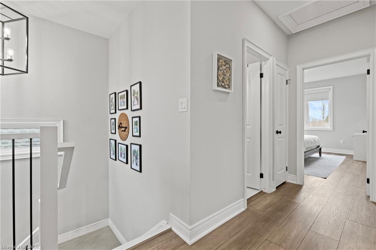
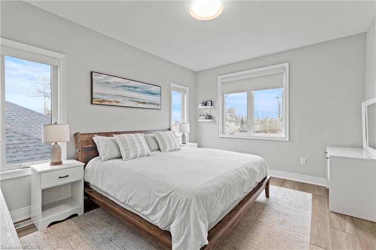
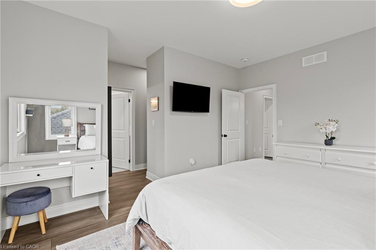
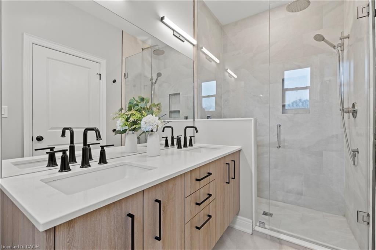
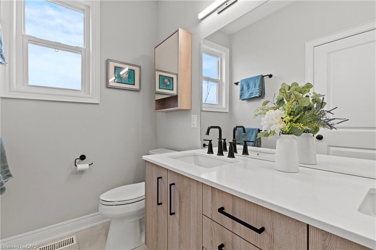
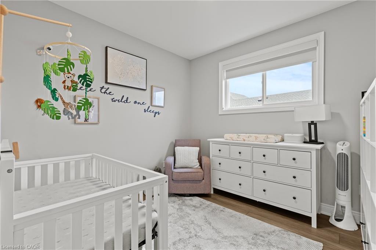
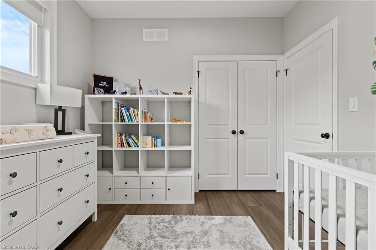
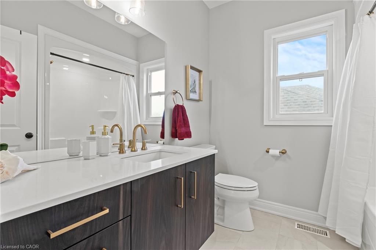
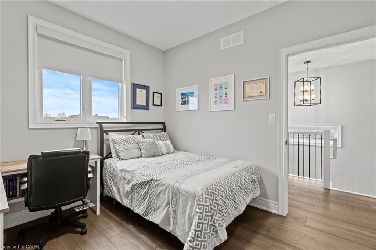
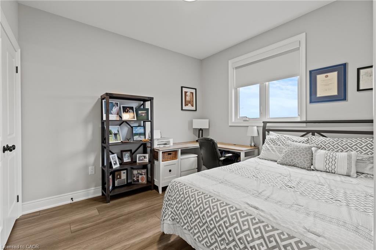
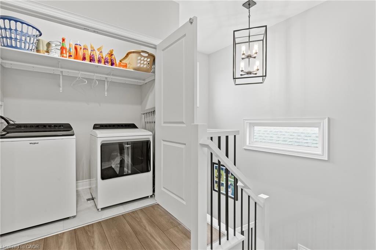
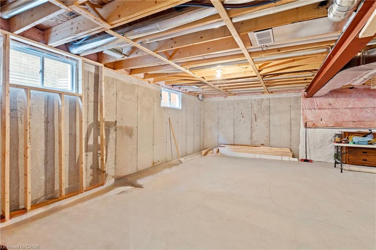
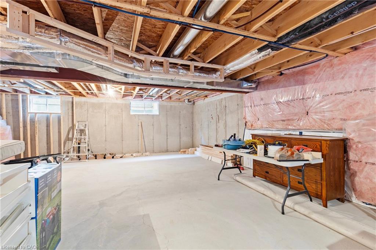
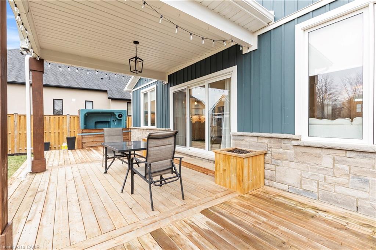
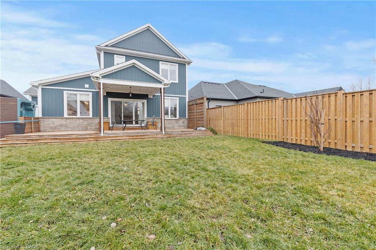
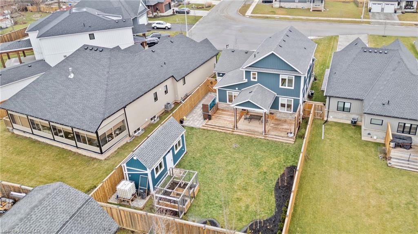
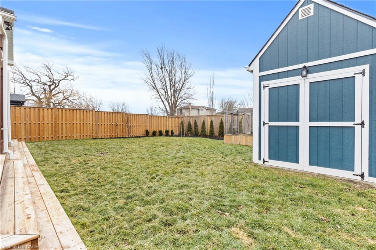
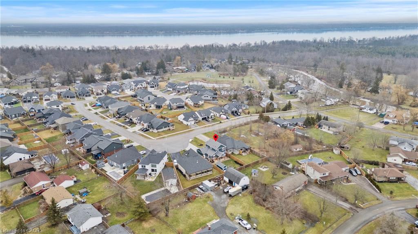
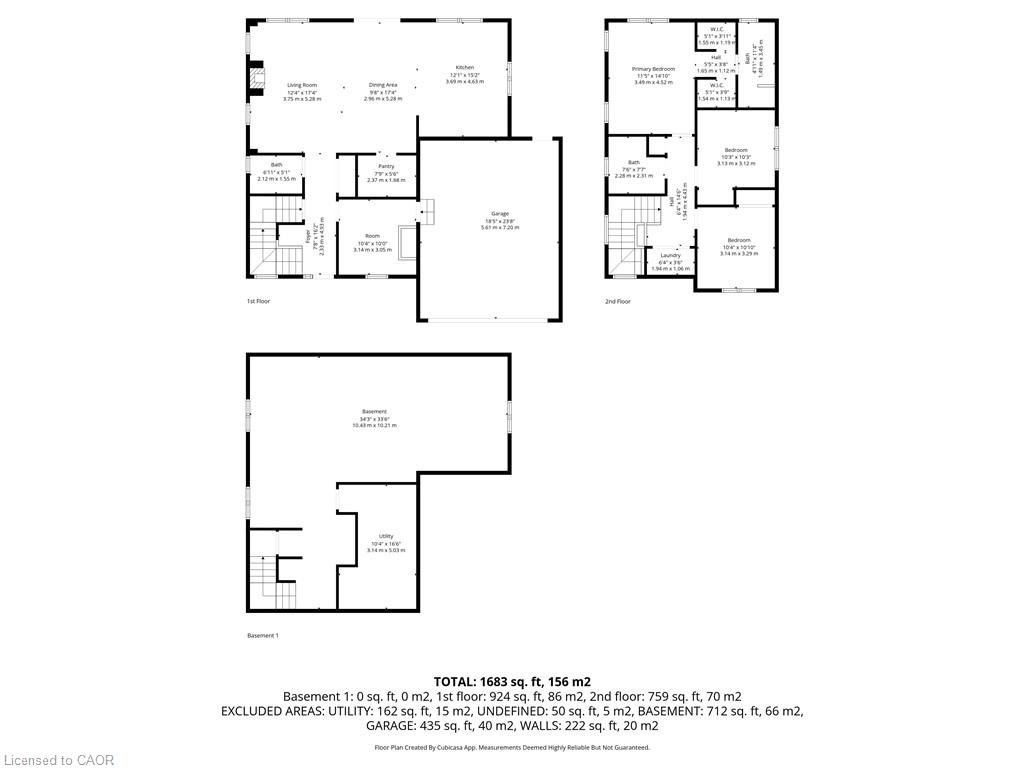
Welcome to 3549 Canfield Crescent, a custom-built two-storey home completed in 2022, offering 1,750 sq ft of thoughtfully designed living space in a safe, family-friendly neighbourhood just minutes from the new hospital and with convenient access to the QEW. Set on a generous 53x 121 ft lot, this home combines quality craftsmanship with modern finishes throughout, featuring custom cabinetry by Artcraft Kitchens and quartz countertops across the entire home, along with high-end appliances. The open-concept main floor seamlessly connects the living, dining,and kitchen areas, complemented by a custom walk-in pantry and a functional mudroom with garage access and a built-in dog wash. Upstairs, the spacious primary bedroom includes his and hers closets and a private 3-piece ensuite, while two additional well-sized bedrooms with large closets are serviced by a 4-piece bathroom. A 2-piece powder room is conveniently located on the main level. The unfinished basement offers excellent potential, with some framing already completed and a rough-in for a future bathroom. Outside, enjoy a fully fenced backyard featuring a large deck spanning the width of the home, a custom-built shed with 100 amp hydro service, gas line for outdoor use, and professionally designed landscaping by Gauld Nurseries (2025), including a raised vegetable garden. The exterior is further enhanced by an interlock patio and front walkway, along with a wide concrete driveway completed in 2025 leading to a spacious 19' x 24' garage.
Details
| MLS # | 40859907 |
|---|---|
| Listing Type | For Sale |
| Style | House |
| Sub-Type | Resale |
| Status | Active |
| Year | 2021 |
| Days On Site | 43 |
| Listing Provided By | RE/MAX Niagara Realty Ltd. | Greg Sykes |
Features
| Bed(s) | 3 |
|---|---|
| Bath(s) | 3 Total |
| SQ Feet | 1,812 |
| Garage | 2 |
| Basement | Y |
| Story(s) | 2 |
| Zoning | R2 |
| Acreage | 0.15 |
Interior
| Appliances | Dishwasher, Dryer, Refrigerator, Stove, Washer |
|---|---|
| Rooms Total | 14 |
| Interior Features | Other |
| Cooling | Central Air |
| Cooling Yes / No | No |
| Heating | Forced Air, Natural Gas |
| Heating Yes / No | Yes |
| Fireplaces Total | 1 |
Exterior
| Lot Features | Urban, Irregular Lot, Other |
|---|---|
| Construction Materials | Stone, Other |
| Roof | Asphalt Shing |
Parking
| Garage Spaces | 2 |
|---|---|
| Parking Features | Attached Garage |
| Open Parking Yes / No | Yes |
| Attached Garage Yes / No | Yes |
Utilities
| Sewer | Sewer (Municipal) |
|---|
Taxes
| Tax Annual Amount | 6729 |
|---|
Area Information
| Province | ON |
|---|---|
| Region | Niagara |
| City | Stevensville |
| Postal Code | L0S 1S0 |
| Area | Fort Erie |
| Subarea | 327 Black Creek |
| Community Name | 327 Black Creek |
| Listing VS Median (in 327 Black Creek) | |
Price: $799,999 low | high Med: $404,900 sqft: 1,812 low | high Med: 1,432 $ / sqft: $442 low | high Med: $285 On site: 43 low | high Med: 142 | |
Request a showing
Request a showing
Contact
Learn More About This Property

| Province | ON |
|---|---|
| Region | Niagara |
| City | Stevensville |
| Postal Code | L0S 1S0 |
| Area | Fort Erie |
| Subarea | 327 Black Creek |
| Community Name | 327 Black Creek |
| Listing VS Median (in 327 Black Creek) | |
Price: $799,999 low | high Med: $404,900 sqft: 1,812 low | high Med: 1,432 $ / sqft: $442 low | high Med: $285 On site: 43 low | high Med: 142 | |