 In-Person: 10/17 2:00 PM - 4:00 PM
In-Person: 10/18 2:00 PM - 4:00 PM
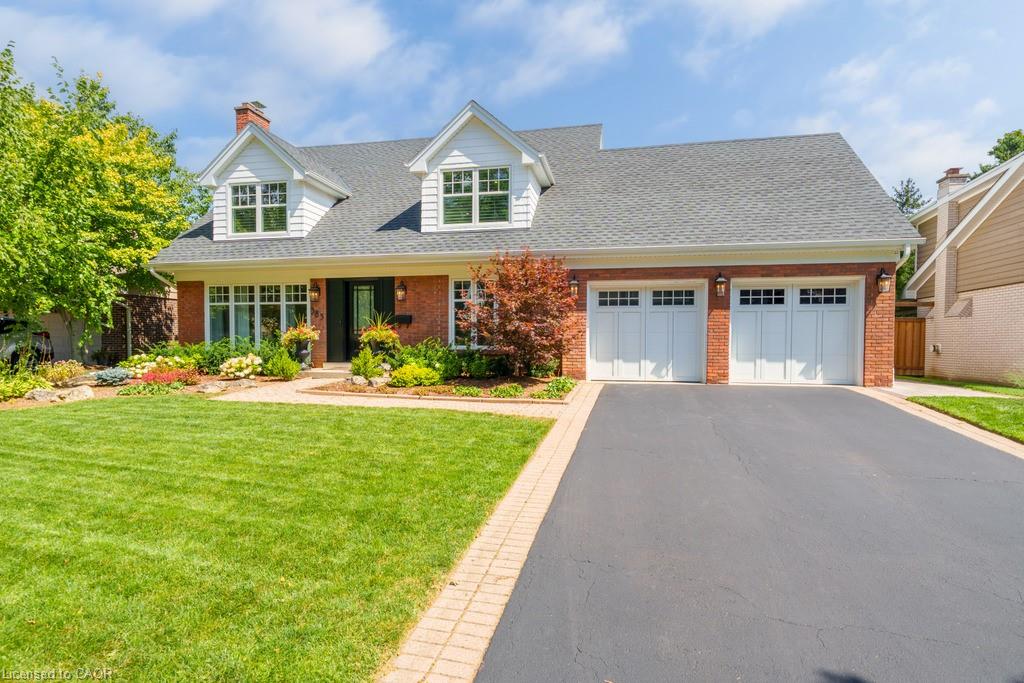
385 Rosslyn Drive,Burlington, ON L7N 1S5
Burlington, ON L7N 1S5

Description
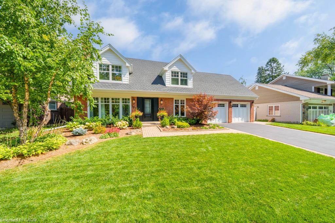
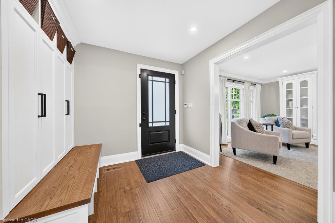
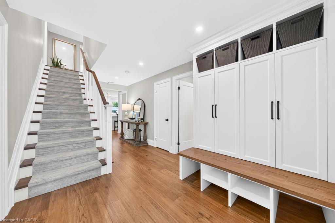
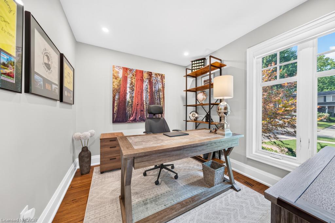
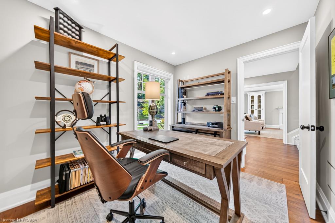
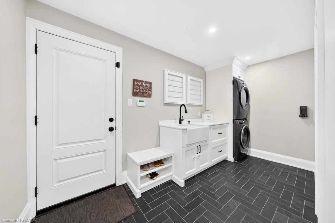
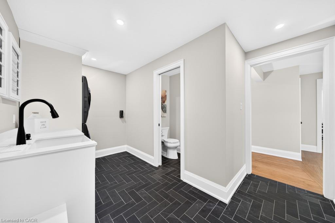
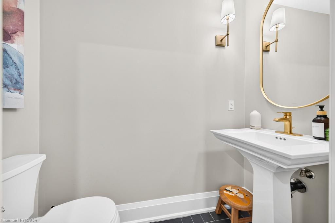
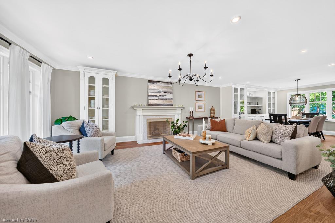
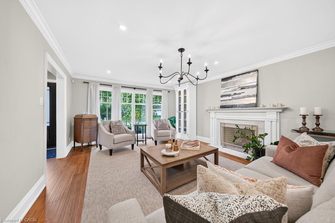
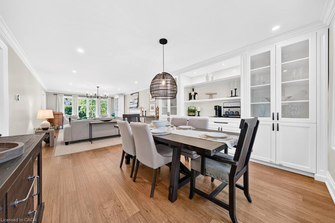
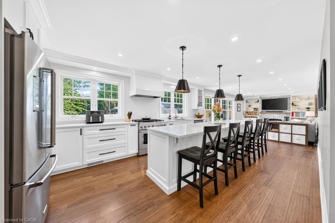
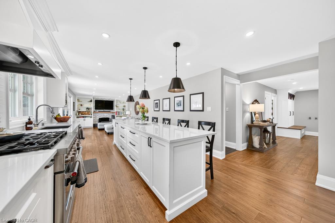
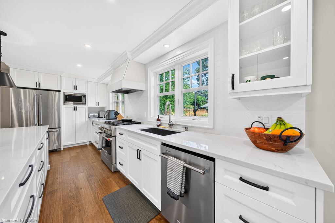
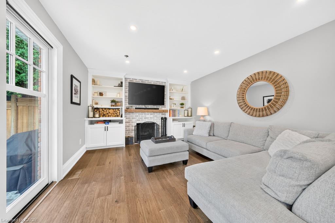
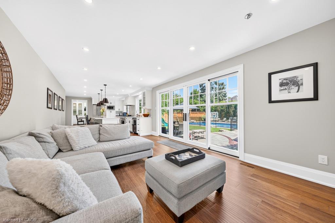
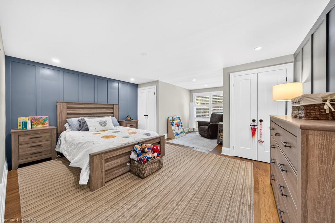
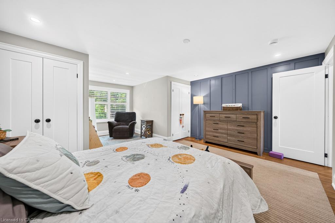
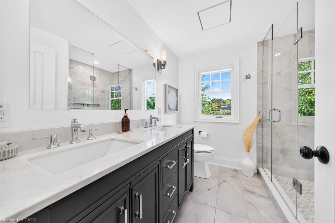
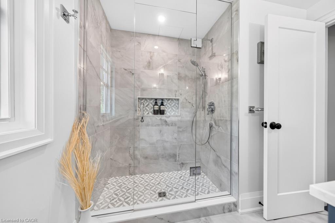
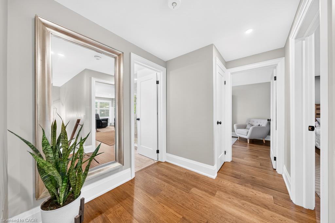
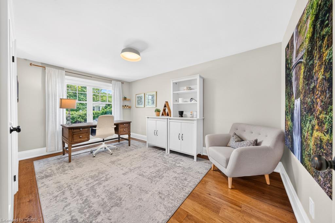
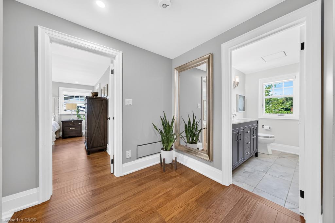
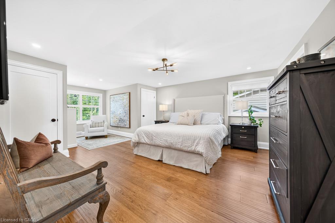
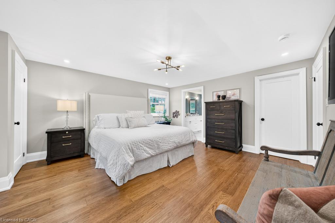
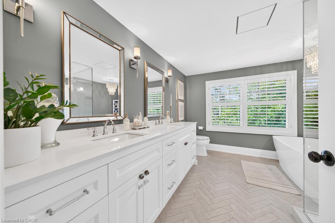
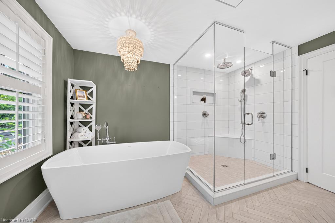
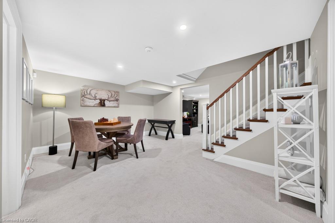
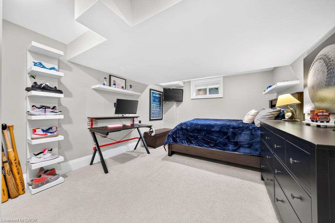
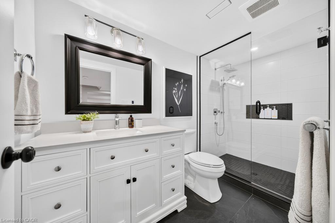
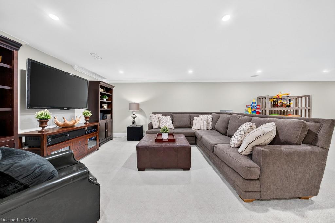
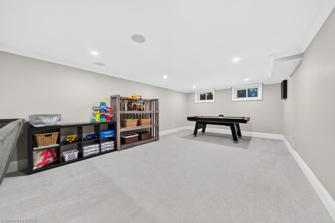
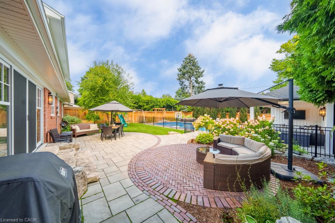
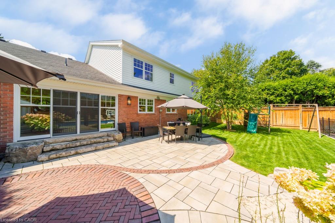
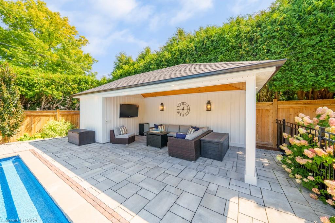
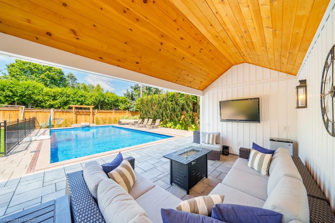
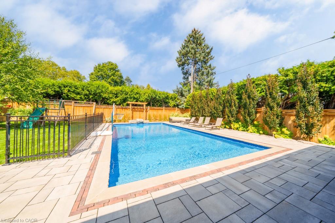
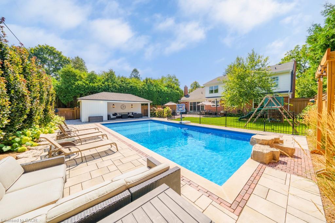
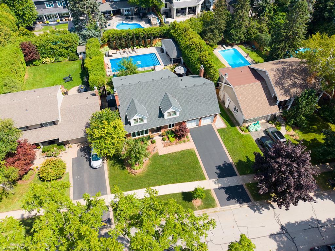
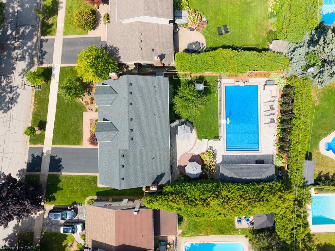
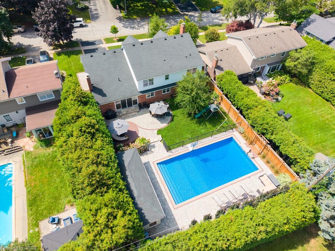
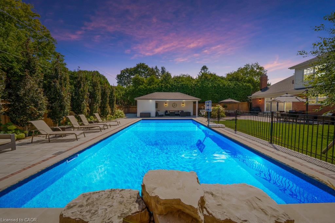
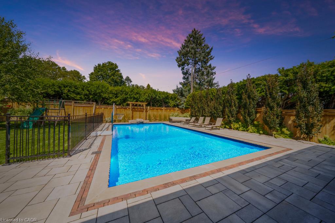
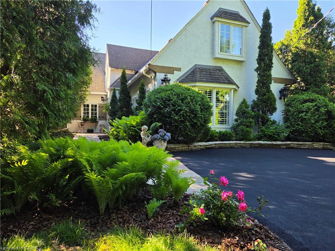
Welcome to 385 Rosslyn Drive, a beautifully reimagined Roseland residence where timelesscharacter, thoughtful design, and exceptional indoor-outdoor living come together. Ideallysituated on a quiet, family-friendly street in the highly sought-after Tuck and Nelson schooldistricts, this exceptional 3+1 bedroom, 4-bathroom home was extensively renovated from top tobottom in 2021/2022, with both everyday living and effortless entertaining in mind.Step inside to a bright and inviting main level, where engineered hardwood floors flow throughbeautifully appointed living and dining spaces. At the heart of the home is a spectacularcustom chef's kitchen, with an impressive 15-foot centre island that creates a naturalgathering place for family and friends. Transition from lively entertaining to relaxed eveningsat home, with the rear family room, complete with a wood-burning fireplace.Upstairs, features three spacious bedrooms and a spa inspired ensuite off the primary bedroom,including an oversized soaker tub, premium fixtures, and a striking 92-inch double vanity. Thefinished lower level adds 1,344 sq. ft. of additional living space, complete with a fullbedroom, 3-piece bathroom, and generous recreation area for even more versatile living. Outsideis where this property truly shines with a newly landscaped, fully private backyard completewith an expansive stone patio, covered outdoor living area, in-ground saltwater pool, dedicatedpoolside lounging spaces, and fully landscaped gardens. Beautifully renovated, exceptionallyprivate, this is a home designed to be enjoyed as much as it is admired.
Details
| MLS # | 40866073 |
|---|---|
| Listing Type | For Sale |
| Style | House |
| Sub-Type | Resale |
| Status | Active |
| Year | 1965 |
| Days On Site | 15 |
| Listing Provided By | Royal LePage Burloak Real Estate Services | Katie Reynolds |
Features
| Bed(s) | 4 |
|---|---|
| Bath(s) | 4 Total |
| SQ Feet | 2,601 |
| Garage | 2 |
| Basement | Y |
| Pool | Yes |
| Story(s) | 2 |
| Zoning | R2.1 |
| Acreage | 0.22 |
| Water Front | Yes |
Interior
| Appliances | Garborator, Water Heater Owned, Built-in Microwave, Dishwasher, Dryer, Refrigerator, Washer |
|---|---|
| Rooms Total | 17 |
| Interior Features | Auto Garage Door Remote(s), In-law Capability |
| Cooling | Central Air |
| Cooling Yes / No | No |
| Heating | Forced Air, Natural Gas |
| Heating Yes / No | Yes |
| Fireplaces Total | 2 |
| Fireplace Features | Wood Burning |
| Window Features | Window Coverings |
| Laundry Features | Laundry Room, Main Level |
Exterior
| Exterior Features | Landscaped, Lawn Sprinkler System |
|---|---|
| Lot Features | Urban, Rectangular, City Lot, Major Highway, Schools |
| Construction Materials | Brick, Shingle Siding, Vinyl Siding |
| Roof | Asphalt Shing |
| Foundation Details | Block |
| Waterfront Features | Access to Water |
| Security Features | Alarm System, Carbon Monoxide Detector(s), Monitored, Smoke Detector(s) |
Parking
| Garage Spaces | 2 |
|---|---|
| Parking Features | Attached Garage, Garage Door Opener, Asphalt, Built-In, Inside Entry |
| Open Parking Yes / No | Yes |
| Attached Garage Yes / No | Yes |
Utilities
| Sewer | Sewer (Municipal) |
|---|
Taxes
| Tax Annual Amount | 9628 |
|---|
Area Information
| Province | ON |
|---|---|
| Region | Halton |
| City | Burlington |
| Postal Code | L7N 1S5 |
| Area | 33 Burlington |
| Subarea | 330 Roseland |
| Community Name | 330 Roseland |
| School District | Nelson Hs, Assumpton Hs |
| Elementary School | John T Tuck, St Pauls |
| High School | Nelson Hs, Assumpton Hs |
| Listing VS Median (in 330 Roseland) | |
Price: $2,850,000 low | high Med: $1,897,800 sqft: 2,601 low | high Med: 2,647 $ / sqft: $1,096 low | high Med: $717 On site: 15 low | high Med: 15 | |
Request a showing
Request a showing
Contact
Learn More About This Property

| Open House |
|---|
| In-Person 10/17 2:00 PM - 4:00 PM |
| In-Person 10/18 2:00 PM - 4:00 PM |
| Province | ON |
|---|---|
| Region | Halton |
| City | Burlington |
| Postal Code | L7N 1S5 |
| Area | 33 Burlington |
| Subarea | 330 Roseland |
| Community Name | 330 Roseland |
| School District | Nelson Hs, Assumpton Hs |
| Elementary School | John T Tuck, St Pauls |
| High School | Nelson Hs, Assumpton Hs |
| Listing VS Median (in 330 Roseland) | |
Price: $2,850,000 low | high Med: $1,897,800 sqft: 2,601 low | high Med: 2,647 $ / sqft: $1,096 low | high Med: $717 On site: 15 low | high Med: 15 | |
 | $2,600,0003040 First StreetBurlington, ON L7N 1C3 |