
Description
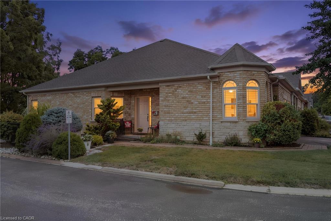
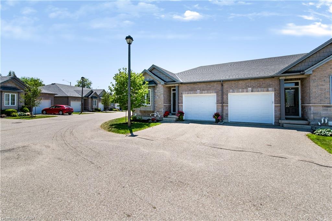
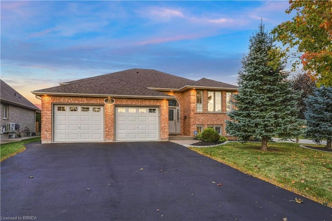
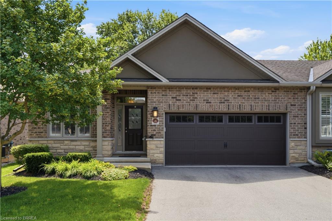
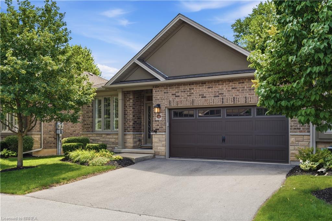
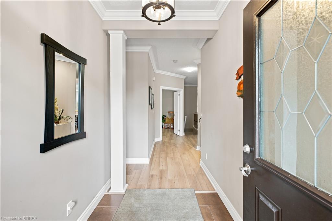
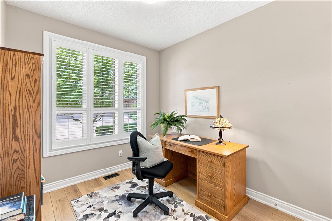
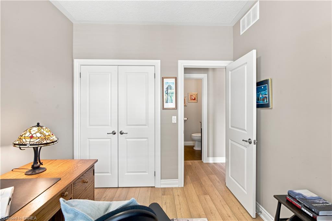
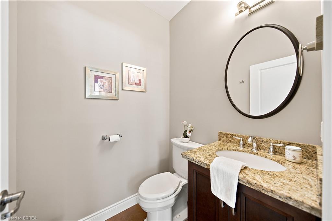
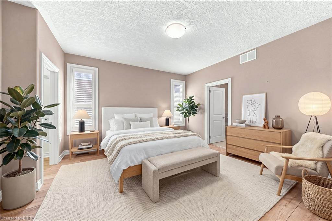
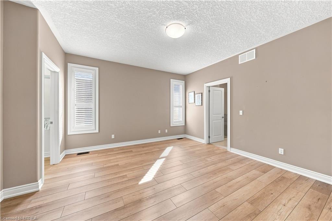
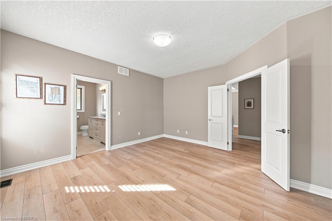
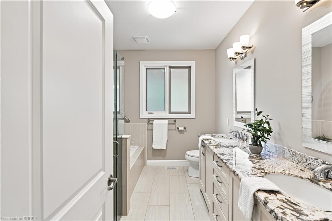
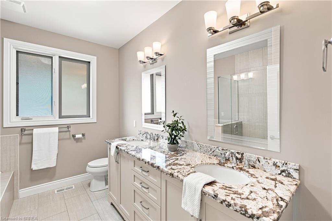
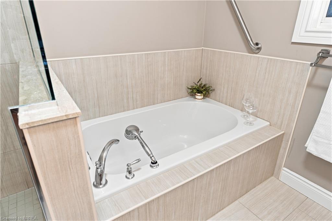
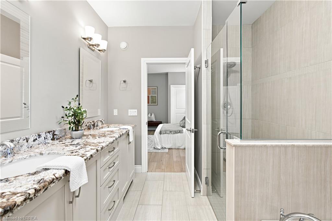
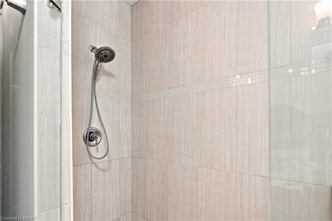
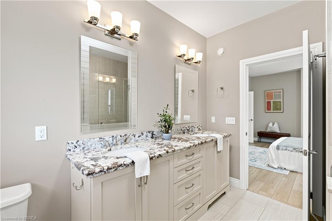
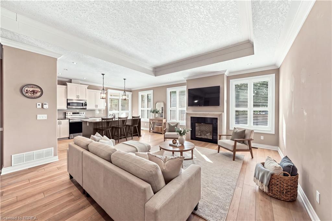
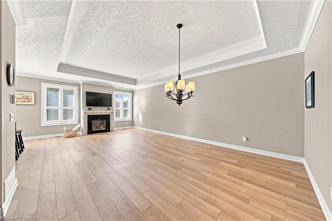
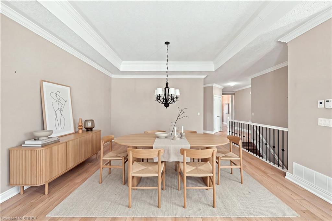
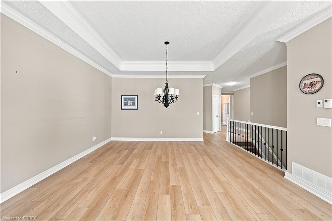
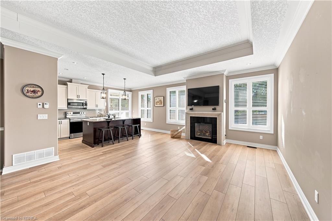
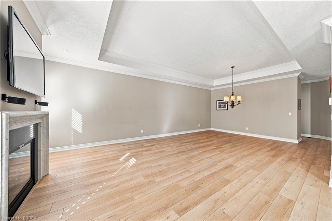
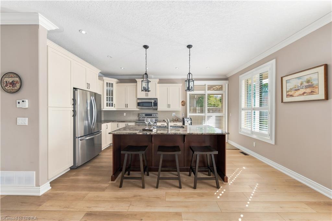
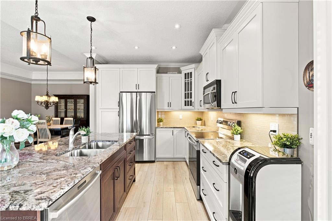
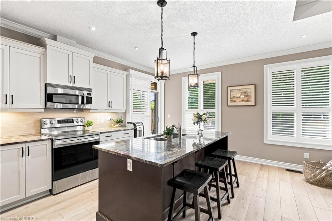
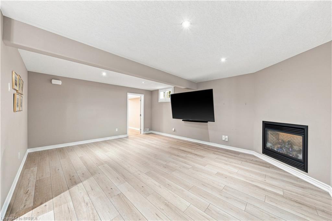
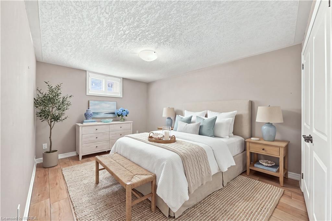
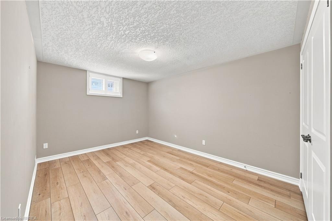
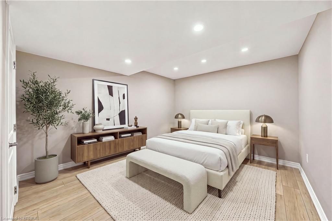
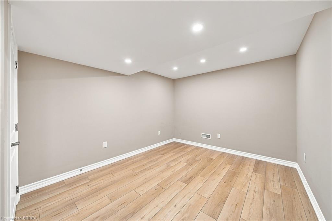
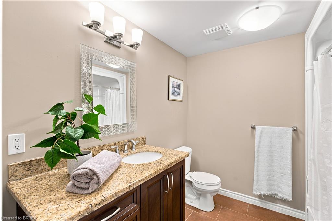
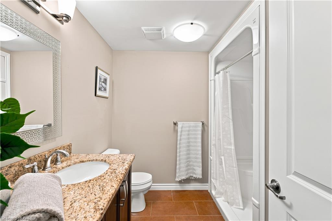
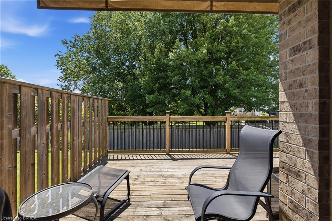
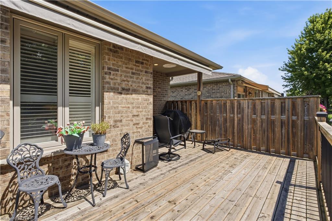
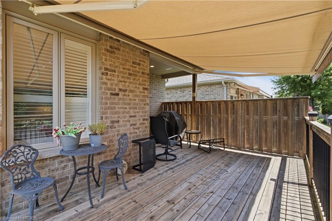
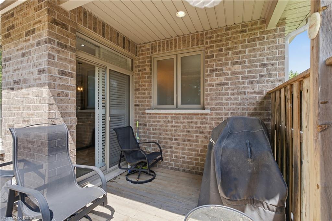
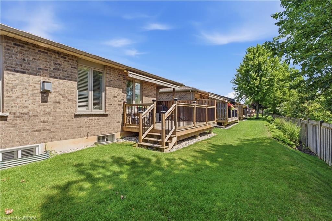
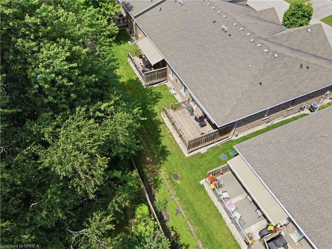
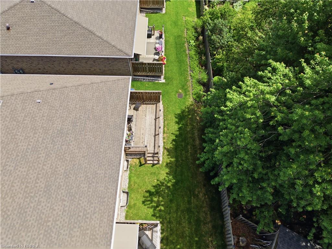
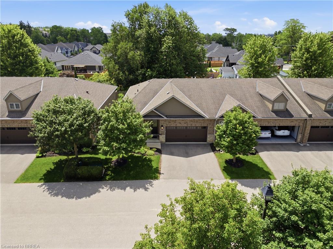
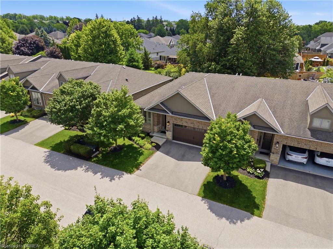
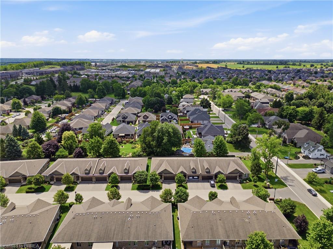
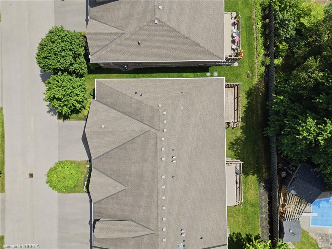
Welcome to this stunning end unit, executive bungalow condo in the charming town of Paris, offering stylish, low-maintenance living with qualityfinishes throughout. This beautifully maintained home features 2+1 bedrooms, 3 full bathrooms, a spacious den, and a fully finished lower level.Move right in and enjoy! The main floor has been refreshed with upgraded flooring and offers an open-concept design with soaring 9-footceilings, complemented by an impressive 10-foot ceiling in the living and dining areas. The inviting living room is centred around a cozy gasfireplace, while the chef-inspired kitchen boasts granite countertops, a ceramic tile backsplash with under-cabinet lighting, and ample prepspace. The primary suite serves as a private retreat, complete with a luxurious ensuite featuring a glass walk-in shower. The finished lower levelexpands your living space with a generous recreation room highlighted by a second gas fireplace, a full bathroom, plenty of storage, and aspacious third bedroom featuring a large egress window that fills the room with natural light while providing added safety and functionality. Stepoutside to enjoy the covered front porch, beautifully landscaped grounds with underground sprinklers, and a private rear deck complete with anatural gas BBQ hookup and a retractable awning-an ideal space for relaxing or entertaining. This exceptional home combines elegance,comfort, and convenience in one of Paris' most desirable communities. A rare opportunity you won't want to miss! Some photos virtually staged.
Details
| MLS # | 40860758 |
|---|---|
| Listing Type | For Sale |
| Style | Town House |
| HOA Dues | $464 |
| Sub-Type | Resale |
| Status | Active |
| Year | 2013 |
| Days On Site | 34 |
| Listing Provided By | Re/Max Escarpment Realty Inc. | Andrea Clendening |
Features
| Bed(s) | 3 |
|---|---|
| Bath(s) | 3 Total |
| SQ Feet | 1,400 |
| Garage | 2 |
| Basement | Y |
| Story(s) | 1 |
| Zoning | RM2-4 |
Interior
| Appliances | Dishwasher, Dryer, Refrigerator, Stove, Washer |
|---|---|
| Rooms Total | 10 |
| Interior Features | Auto Garage Door Remote(s) |
| Cooling | Central Air |
| Cooling Yes / No | No |
| Heating | Forced Air, Natural Gas |
| Heating Yes / No | Yes |
| Fireplaces Total | 2 |
| Fireplace Features | Gas |
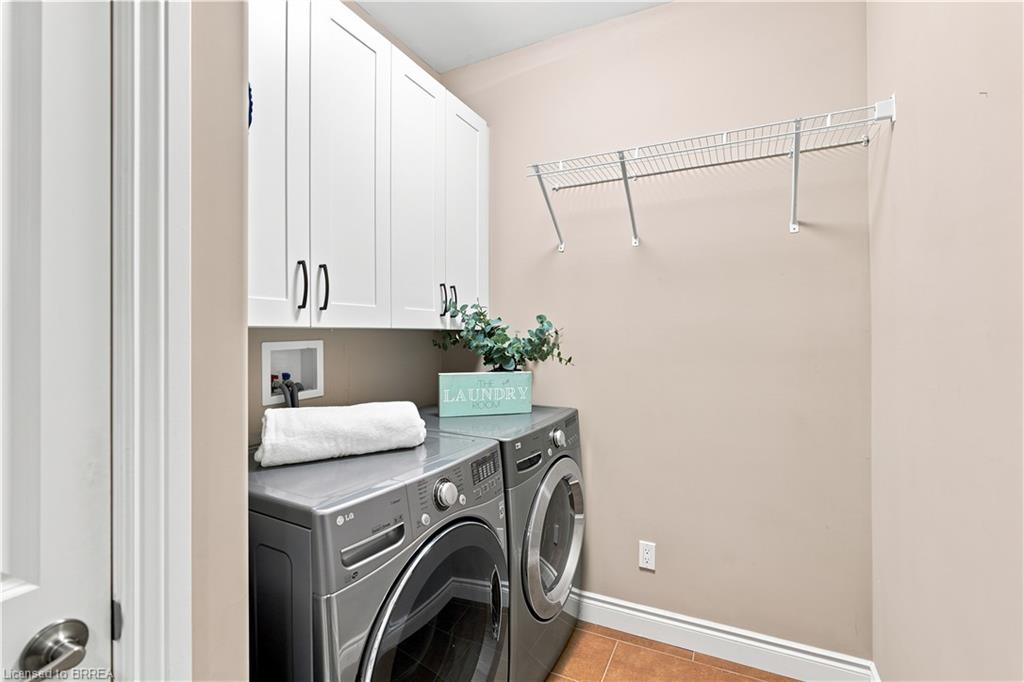
| Laundry Features | In-Suite |
Exterior
| Lot Features | Urban, Quiet Area, Shopping Nearby |
|---|---|
| Construction Materials | Brick |
| Roof | Asphalt Shing |
| Foundation Details | Poured Concrete |
| Patio And Porch Features | Open |
Parking
| Garage Spaces | 2 |
|---|---|
| Parking Features | Attached Garage, Garage Door Opener, Asphalt, Exclusive |
| Open Parking Yes / No | Yes |
| Attached Garage Yes / No | Yes |
Utilities
| Sewer | Sewer (Municipal) |
|---|
Taxes
| Tax Annual Amount | 4148 |
|---|
Area Information
| Province | ON |
|---|---|
| Region | Brant County |
| City | Paris |
| Postal Code | N3L 0A1 |
| Area | 2105 Paris |
| Subarea | 2107 Victoria Park |
| Community Name | 2107 Victoria Park |
| Listing VS Median (in 2107 Victoria Park) | |
Price: $819,900 low | high Med: $599,900 sqft: 1,400 low | high Med: 1,299 $ / sqft: $586 low | high Med: $462 On site: 34 low | high Med: 119 | |
Market Activity N3L 0A1
Request a showing
Request a showing
Contact
Learn More About This Property

| Province | ON |
|---|---|
| Region | Brant County |
| City | Paris |
| Postal Code | N3L 0A1 |
| Area | 2105 Paris |
| Subarea | 2107 Victoria Park |
| Community Name | 2107 Victoria Park |
| Listing VS Median (in 2107 Victoria Park) | |
Price: $819,900 low | high Med: $599,900 sqft: 1,400 low | high Med: 1,299 $ / sqft: $586 low | high Med: $462 On site: 34 low | high Med: 119 | |