409 Freure Drive,Cambridge, ON N1S 0A2
Cambridge, ON N1S 0A2

Description
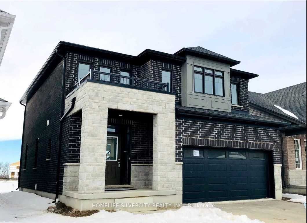
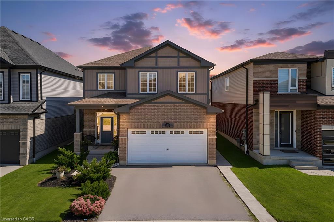
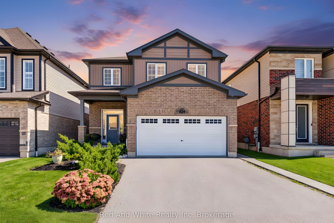
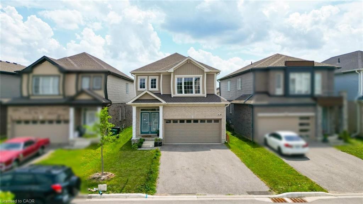
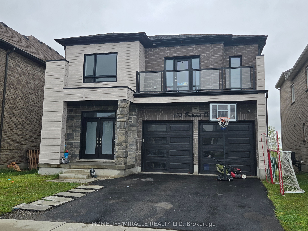
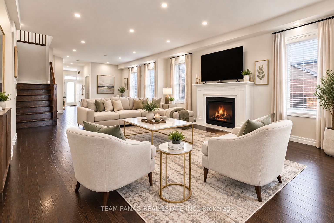
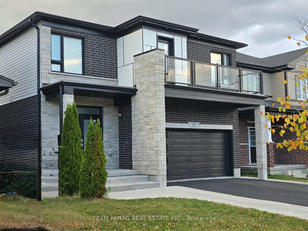
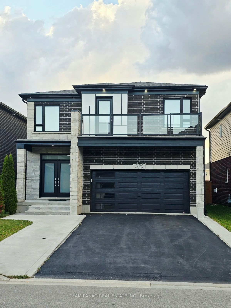
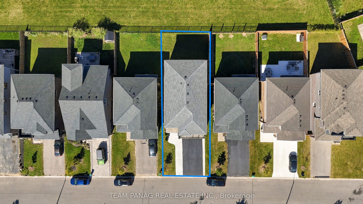
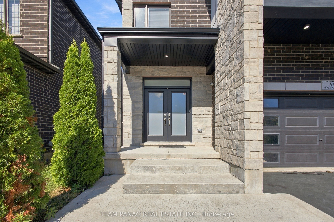
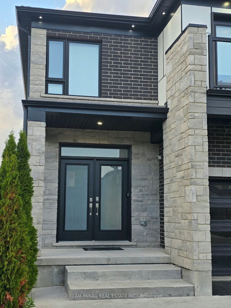
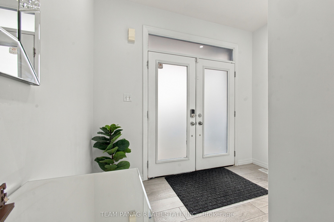
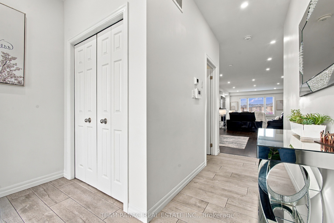
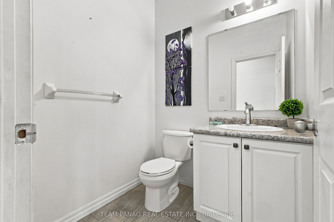
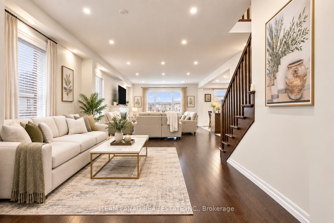
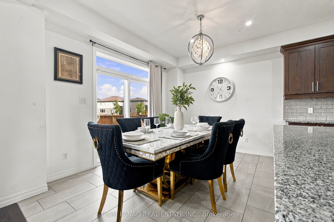
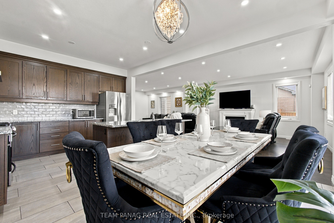
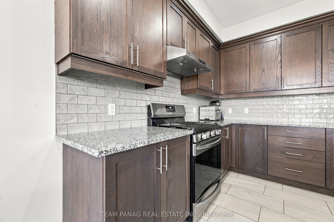
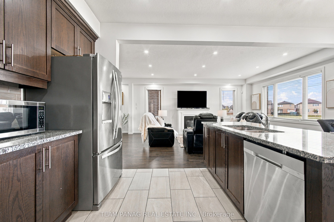
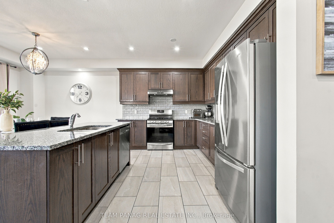
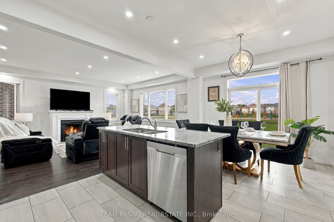
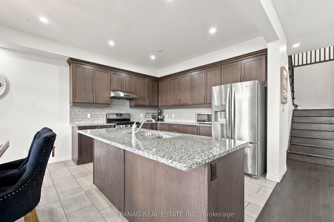
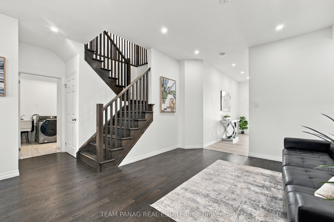
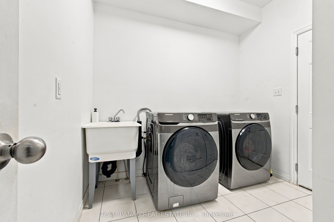
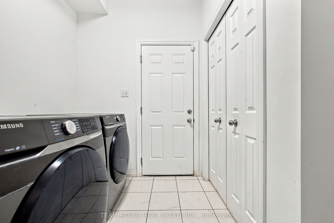
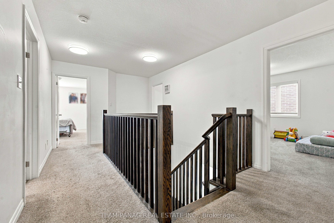
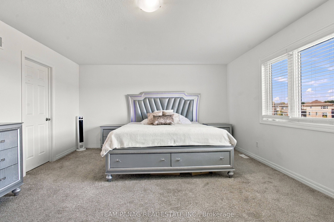
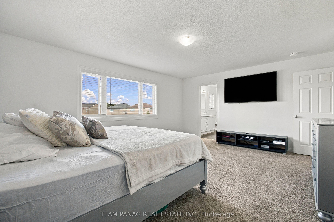
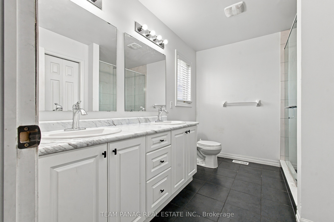
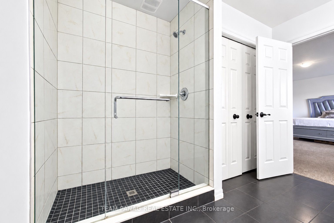
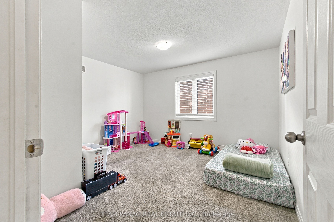
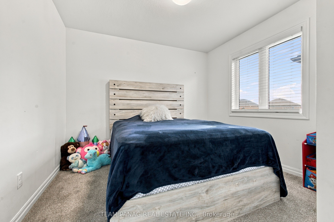
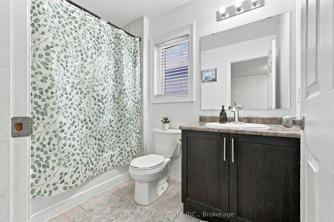
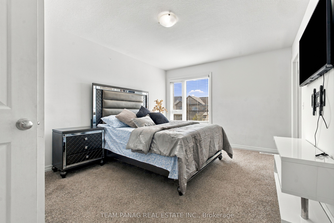
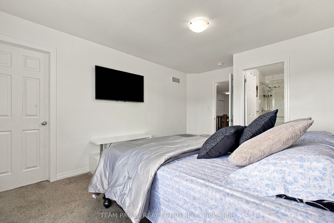
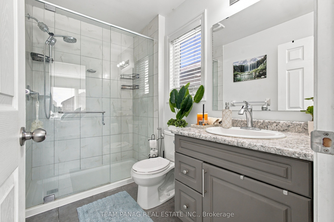
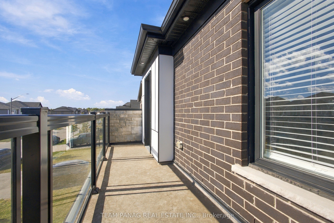
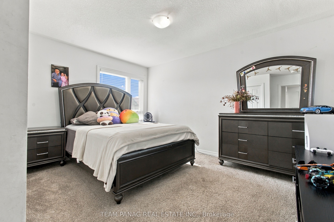
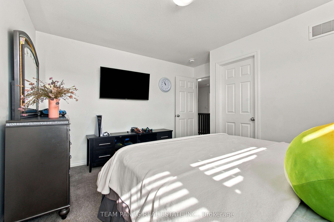
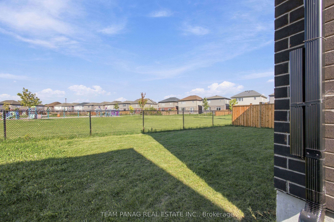
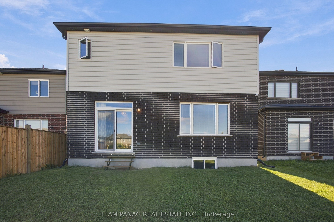
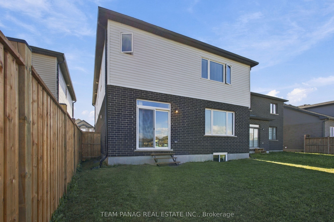
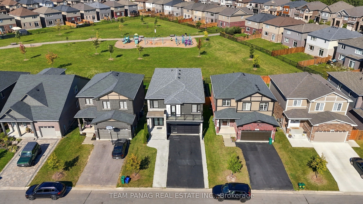
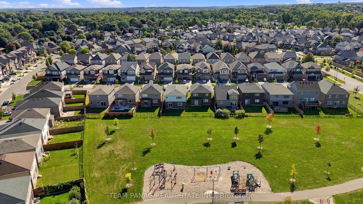
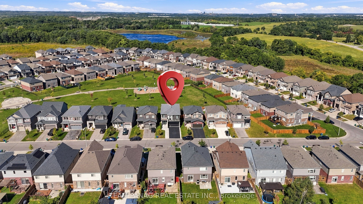
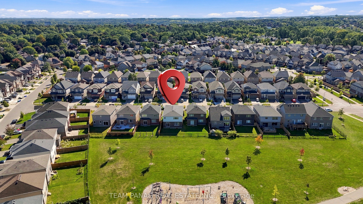
Modern Elegance Meets Park-Side Living! Beautifully designed 5-bedroom, 4-bathroom home offering an exceptional layout, generous living spaces, and parking for up to 6 vehicles. Situated on a rare park-backing lot with no homes directly behind, this residence offers beautiful views of Lynn Freure Park and peaceful green space.The bright, open-concept main floor features a spacious kitchen with stainless steel appliances, a large centre island, and seamless flow into the dining and living areas perfect for everyday family living and entertaining. A cozy fireplace adds warmth and character to the living space, while the convenient main-floor laundry provides added functionality.Upstairs, you'll find five generously sized bedrooms, including two primary bedrooms, offering excellent flexibility for larger families, guests, or multi-generational living. The unfinished basement provides a blank canvas with endless possibilities-create a home gym, recreation room, additional living space, or a private suite to suit your needs.The extended driveway with no sidewalk provides ample parking for up to 4 vehicles, complemented by a 2-car garage, for a total of 6 parking spaces.Enjoy the best of convenience and nature with Lynn Freure Park right behind your home, while Highway 401 and a wide range of everyday amenities are just minutes away. A fantastic opportunity for families seeking space, functionality, privacy, and a beautiful park-side setting. Few of the Pictures are Virtually Staged.
Details
| MLS # | X13822644 |
|---|---|
| Listing Type | For Sale |
| Style | House |
| Sub-Type | Resale |
| Status | New |
| Year | 0 |
| Days On Site | 17 |
| Listing Provided By | TEAM PANAG REAL ESTATE INC. | X13822644 20016900 |
Features
| Bed(s) | 5 |
|---|---|
| Bath(s) | 4 |
| Garage | 2 |
| Car Port | Yes |
| Basement | Y |
| Story(s) | 2 |
| Acreage | 0.09 |
Interior
| Interior Features | Water Meter |
|---|---|
| Cooling | Central Air |
| Heat Source | Gas |
| Fireplace Features | Living Room, Natural Gas |
| Fireplace Yes / No | Yes |
Exterior
| Roof | Asphalt Shingle |
|---|---|
| Foundation Details | Poured Concrete |
| Construction Materials | Brick, Stone |
Parking
| Garage Yes / No | Yes |
|---|---|
| Parking Features | Private Double |
Utilities
| Sewer | Sewer |
|---|
Taxes
| Tax Annual Amount | 7575 |
|---|---|
| Tax Legal Description | LOT 29, PLAN 58M603 CITY OF CAMBRIDGE |
| Tax Year | 2025 |
Area Information
| Province | ON |
|---|---|
| Region | Waterloo |
| City | Cambridge |
| Postal Code | N1S 0A2 |
| Listing VS Median (in N1S 0A2) | |
Price: $999,000 low | high Med: $0 On site: 17 low | high Med: | |
Request a showing
Request a showing
Contact
Learn More About This Property

| Province | ON |
|---|---|
| Region | Waterloo |
| City | Cambridge |
| Postal Code | N1S 0A2 |
| Listing VS Median (in N1S 0A2) | |
Price: $999,000 low | high Med: $0 On site: 17 low | high Med: | |