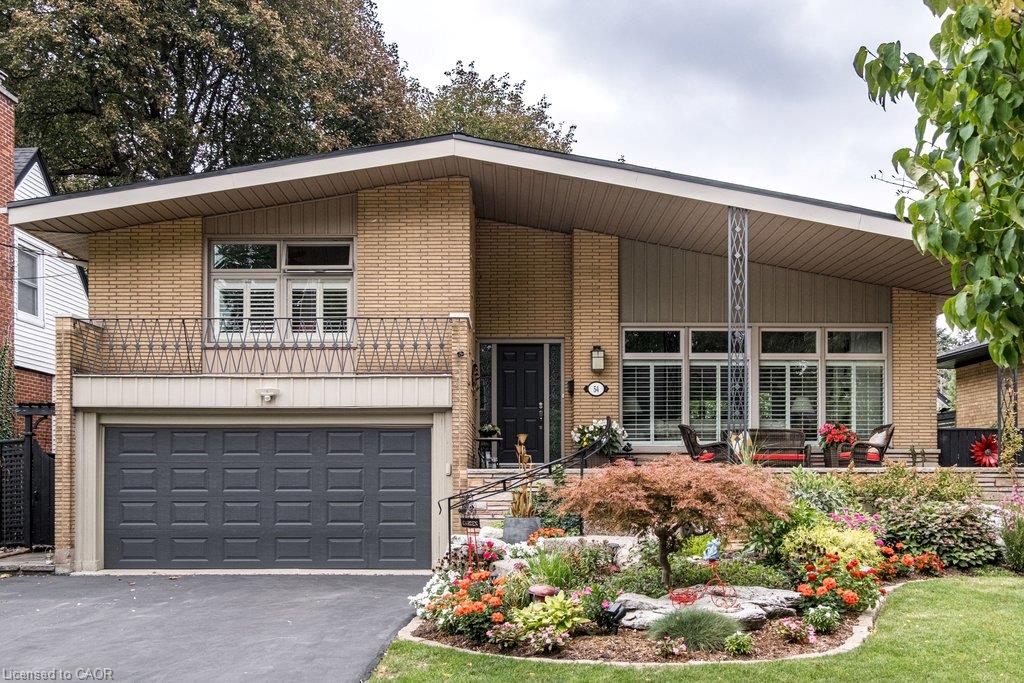
54 Inverness Avenue W,Hamilton, ON L9C 1A4
Hamilton, ON L9C 1A4

Description
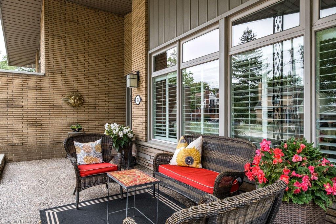
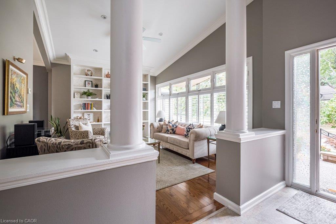
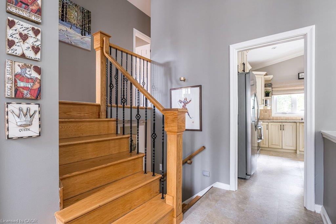
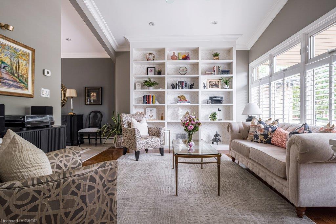
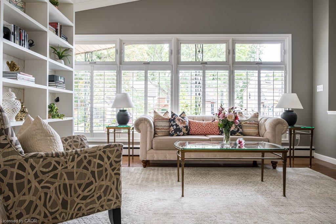
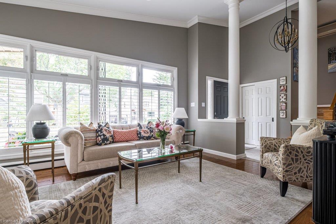
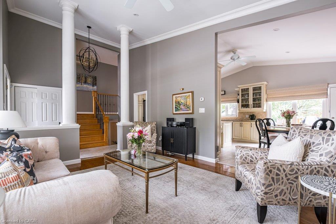
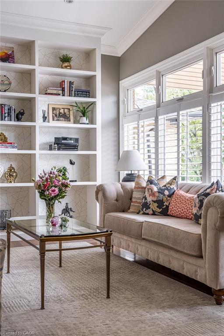
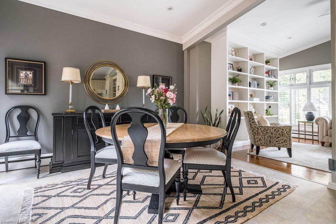
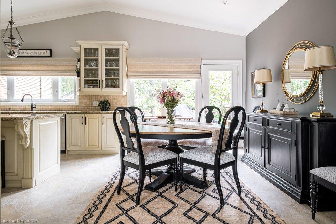
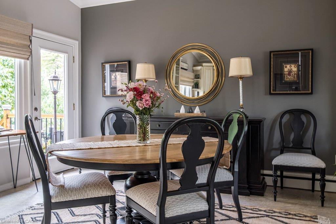
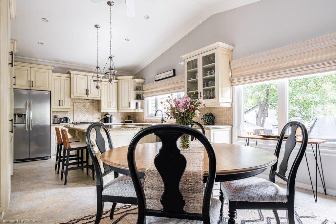
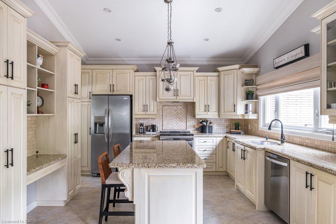
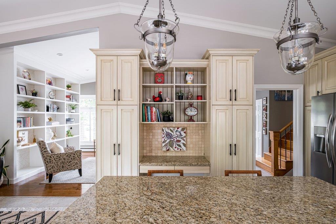
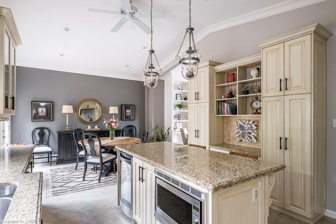
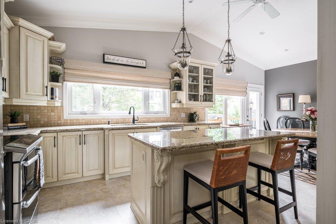
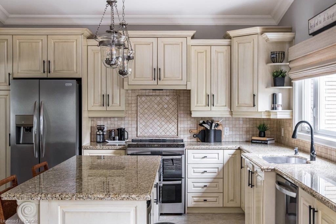
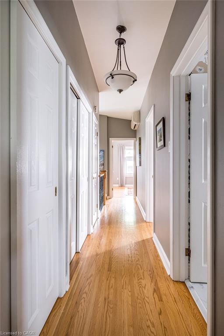
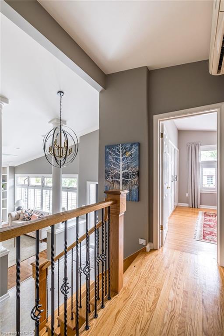
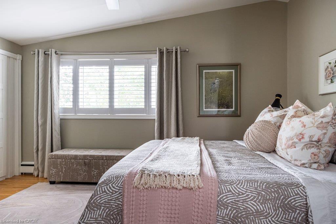
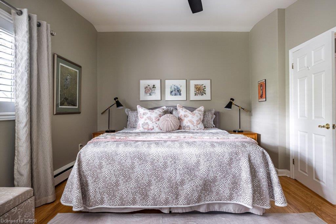
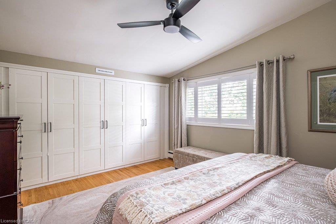
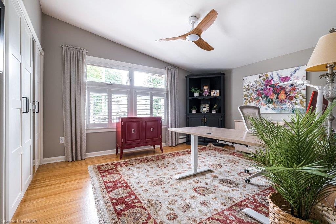
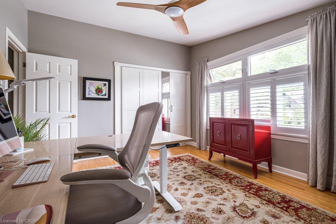
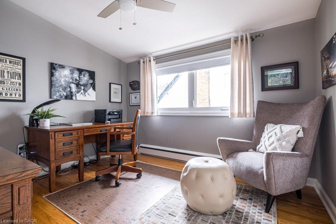
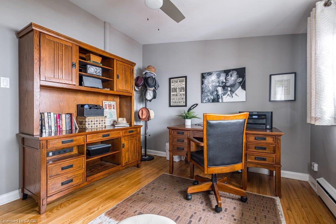
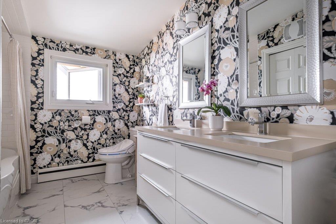
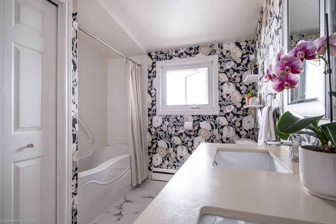
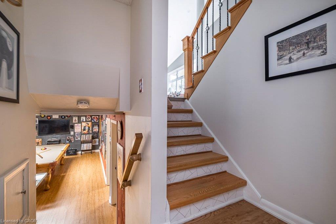
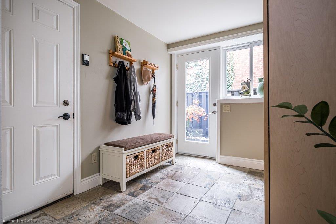
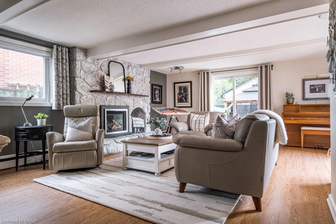
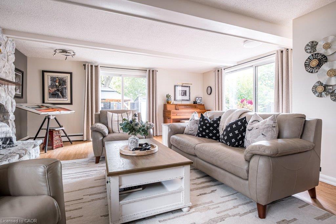
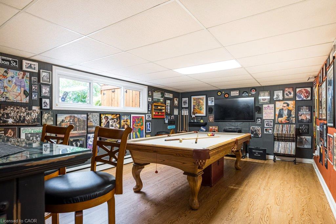
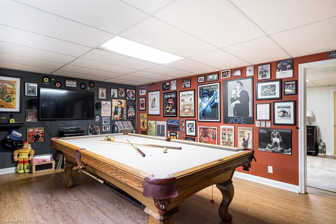
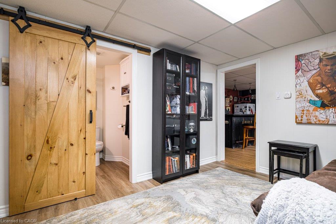
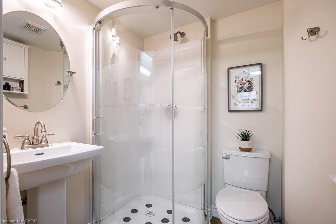
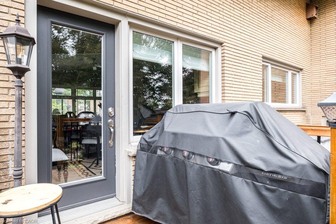
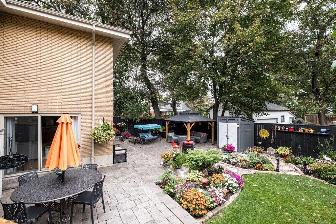
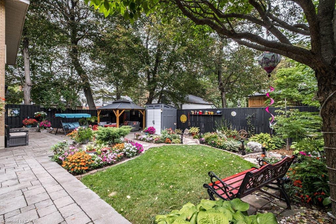
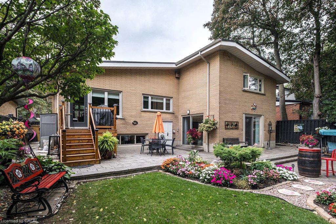
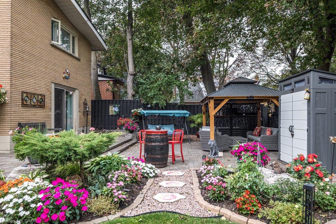
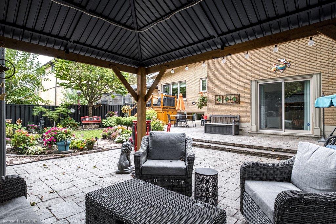
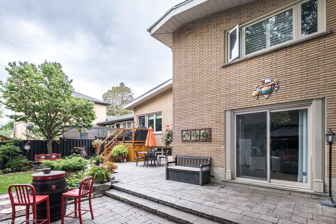
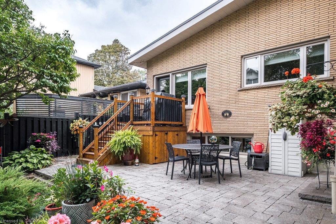
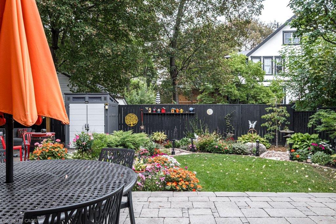
c. 1960 Mid-Century four-level side-split in a mature, sought-after neighborhood. Immaculately maintained and thoughtfully updated, this custom home offers 2,130 sq. ft. of beautifully designed living space, plus a finished lower level with natural light. The layout is truly exceptional. The main floor welcomes you with a south-facing covered front porch, a spacious living room with built-in shelving and soaring ceiling, and a superb chef's kitchen featuring granite island and counters, a huge picture window, gracious dining area, vaulted ceiling and access to the BBQ deck. An interior entry from the garage and dedicated ground-level mudroom add exceptional everyday convenience. The cozy yet spacious family room offers a gas fireplace and patio doors opening to the beautifully landscaped rear garden. The upper level features three bedrooms, including a generous primary bedroom with ample closet space, and a luxurious full bath. The lower level provides a versatile games room, second full bath, laundry and excellent storage. Outside, the fully fenced garden is a private retreat, with multiple patio areas, perennial gardens and gazebo, all framed by mature trees. Numerous updates throughout ensure comfort and peace of mind while preserving the home's distinctive character. A truly magnificent, one-of-a-kind property offering.
Details
| MLS # | 40865102 |
|---|---|
| Listing Type | For Sale |
| Style | House |
| Sub-Type | Resale |
| Status | Active |
| Year | 1960 |
| Days On Site | 26 |
| Listing Provided By | Royal LePage State Realty | Elizabeth Parker |
Features
| Bed(s) | 3 |
|---|---|
| Bath(s) | 2 Total |
| SQ Feet | 2,137 |
| Garage | 1 |
| Basement | Y |
| Story(s) | 3 |
| Zoning | C |
| Acreage | 0.13 |
Interior
| Appliances | Water Heater Owned |
|---|---|
| Rooms Total | 14 |
| Interior Features | Auto Garage Door Remote(s), Water Meter |
| Cooling | Ductless |
| Cooling Yes / No | No |
| Heating | Fireplace-Gas, Natural Gas, Gas Hot Water, Radiant |
| Heating Yes / No | Yes |
| Fireplaces Total | 1 |
| Fireplace Features | Gas |
| Laundry Features | In Basement |
Exterior
| Exterior Features | Landscaped |
|---|---|
| Lot Features | Urban, Rectangular, Park, Public Transit, Shopping Nearby |
| Construction Materials | Brick |
| Roof | Asphalt |
| Foundation Details | Concrete Block |
| Patio And Porch Features | Patio, Porch |
Parking
| Garage Spaces | 1 |
|---|---|
| Parking Features | Attached Garage |
| Open Parking Yes / No | Yes |
| Attached Garage Yes / No | Yes |
Utilities
| Sewer | Sewer (Municipal) |
|---|
Taxes
| Tax Annual Amount | 7116.55 |
|---|
Area Information
| Province | ON |
|---|---|
| Region | Hamilton |
| City | Hamilton |
| Postal Code | L9C 1A4 |
| Area | 15 Hamilton Mountain |
| Subarea | 153 Southam | Donnington |
| Community Name | 153 Southam/Donnington |
| Listing VS Median (in 153 Southam/Donnington) | |
Price: $1,050,000 low | high Med: $524,900 sqft: 2,137 low | high Med: 970 $ / sqft: $491 low | high Med: $548 On site: 26 low | high Med: 78 | |
Request a showing
Request a showing
Contact
Learn More About This Property

| Province | ON |
|---|---|
| Region | Hamilton |
| City | Hamilton |
| Postal Code | L9C 1A4 |
| Area | 15 Hamilton Mountain |
| Subarea | 153 Southam | Donnington |
| Community Name | 153 Southam/Donnington |
| Listing VS Median (in 153 Southam/Donnington) | |
Price: $1,050,000 low | high Med: $524,900 sqft: 2,137 low | high Med: 970 $ / sqft: $491 low | high Med: $548 On site: 26 low | high Med: 78 | |
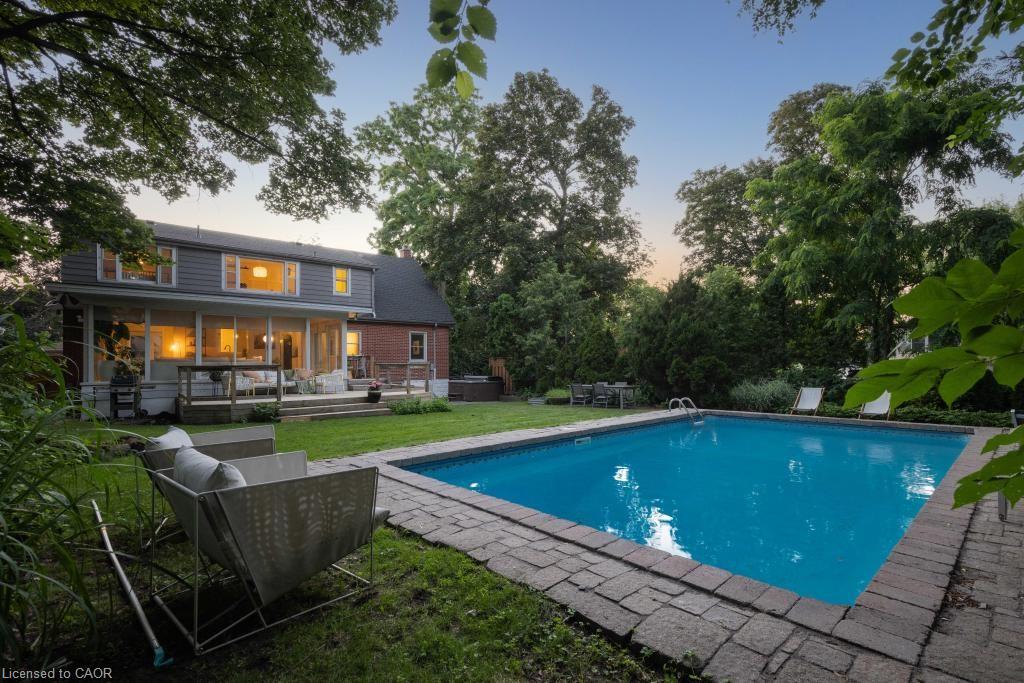 | $1,099,00027 Arcade CrescentHamilton, ON L9C 3H8 |