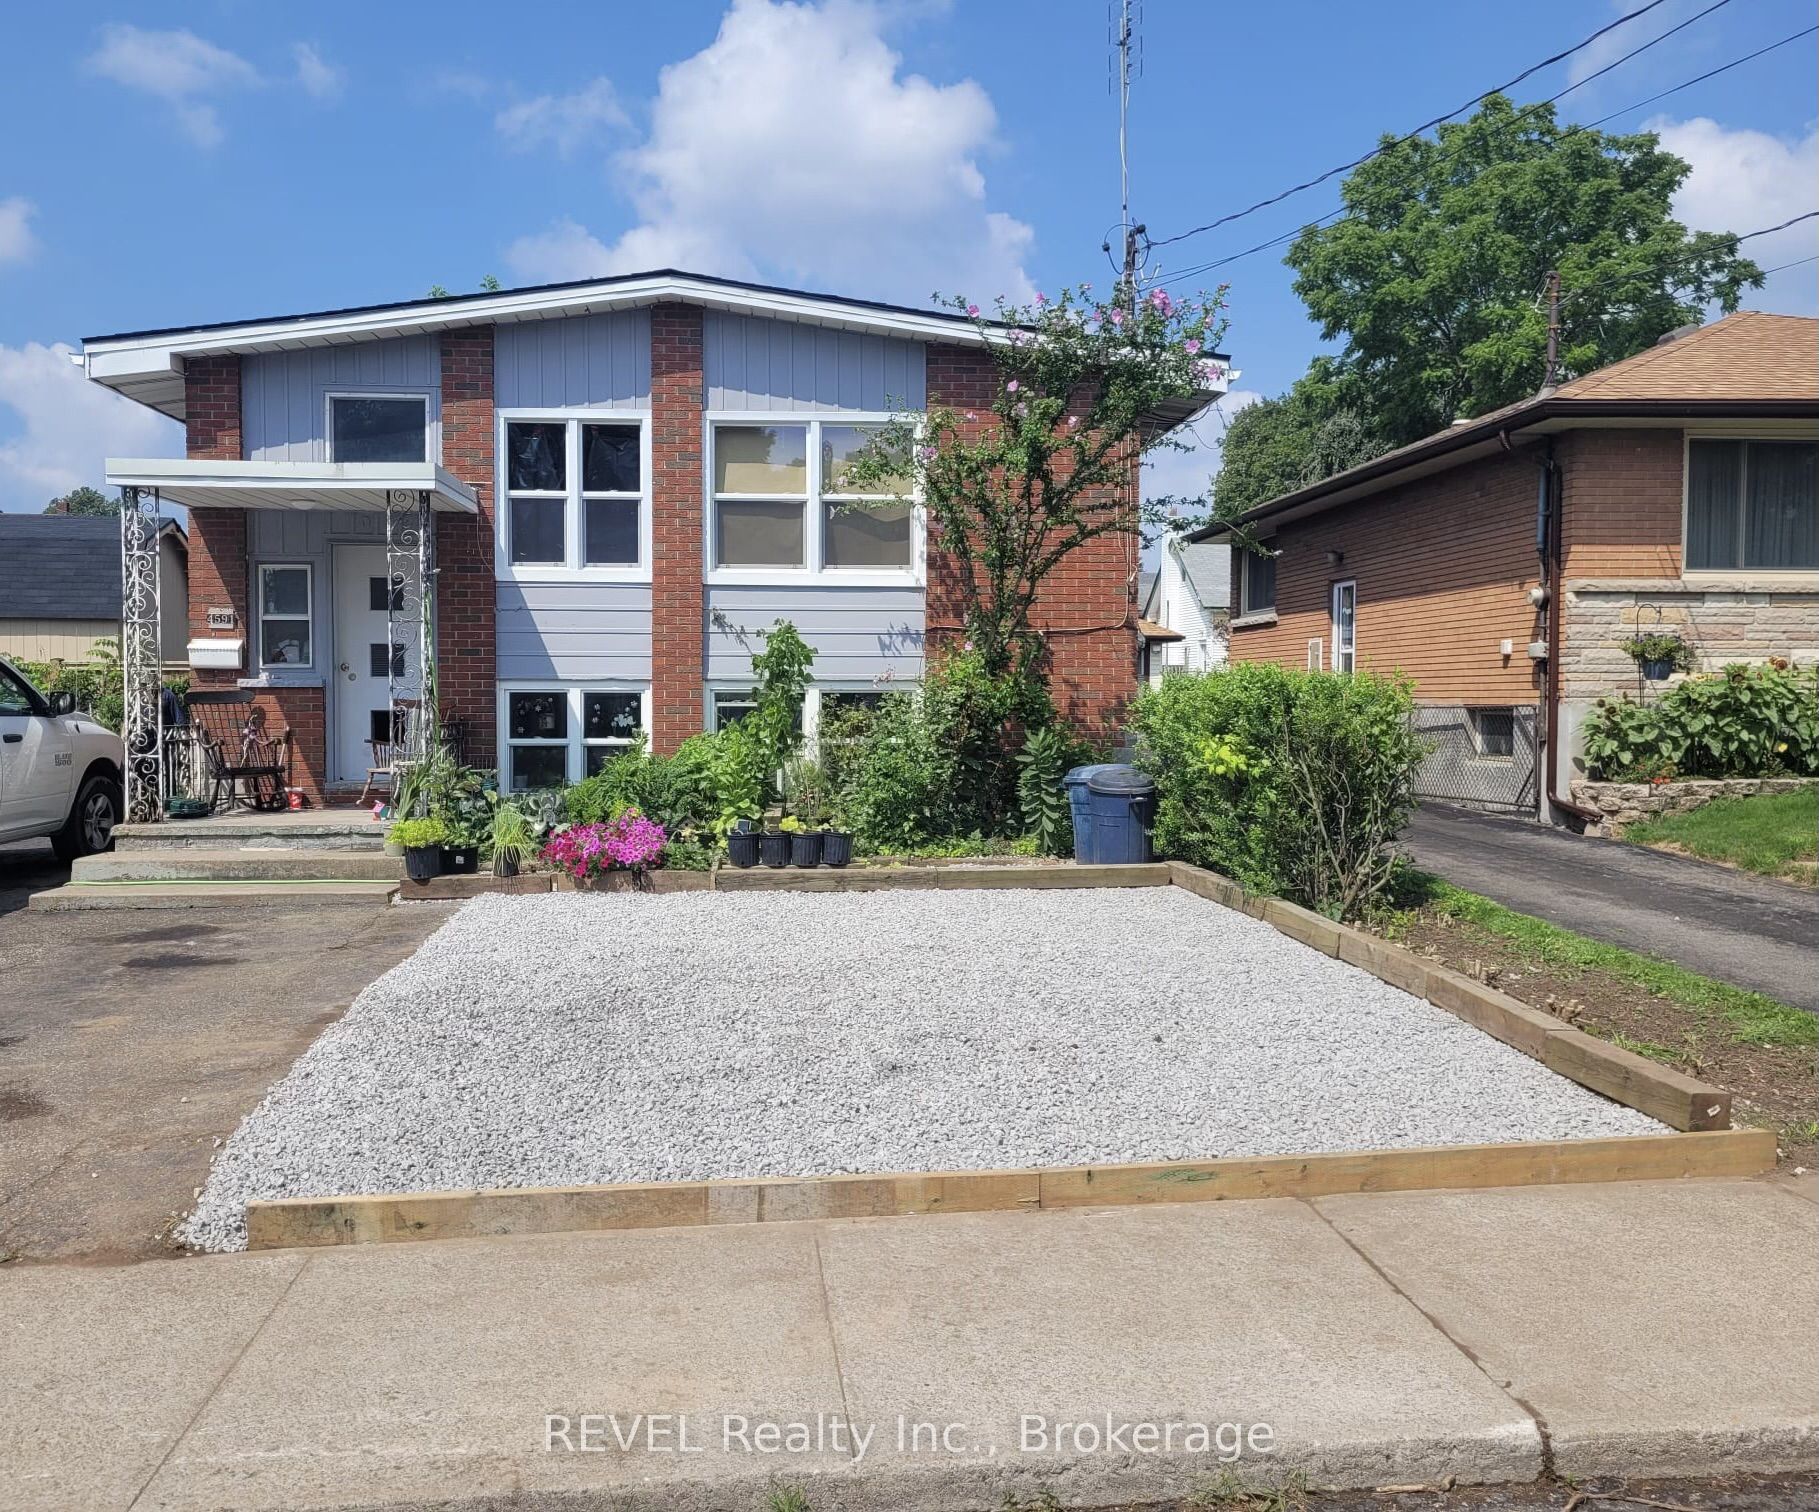
5404 Bridge Street,Niagara Falls, ON L2E 2T6
Niagara Falls, ON L2E 2T6

Description
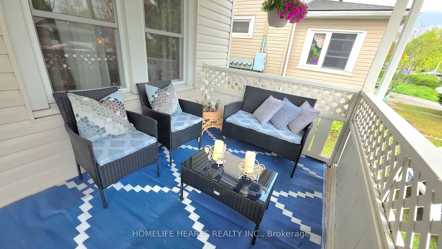
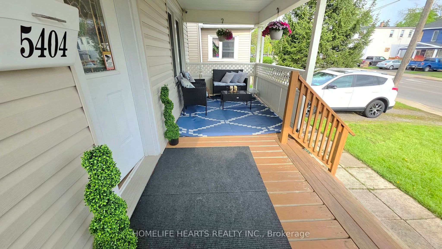
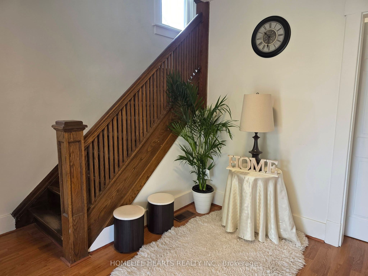
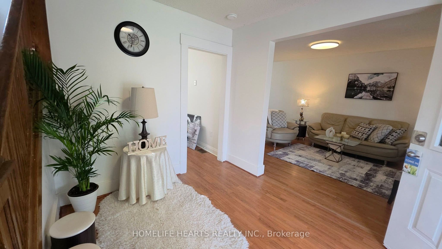
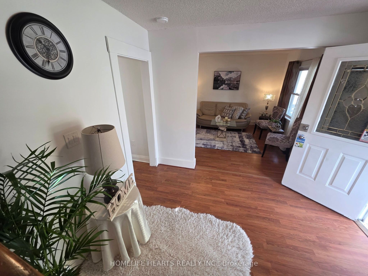
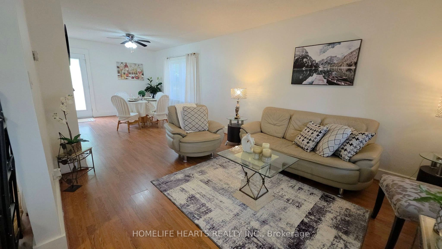
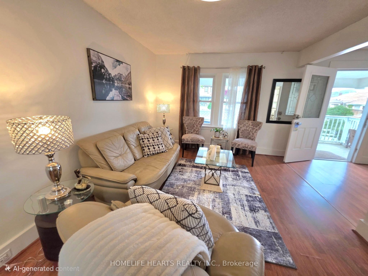
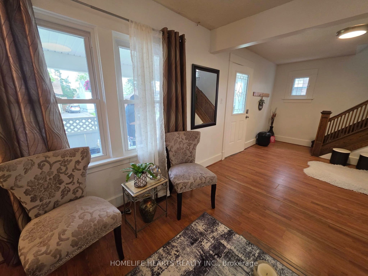
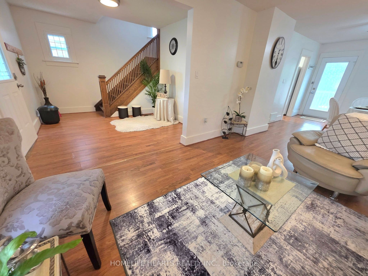
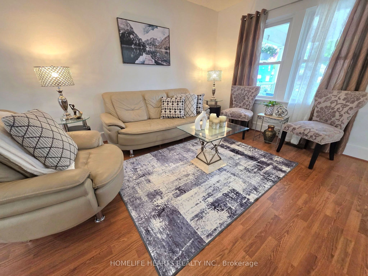
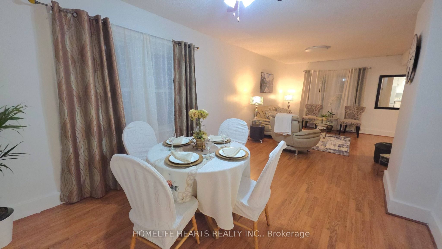
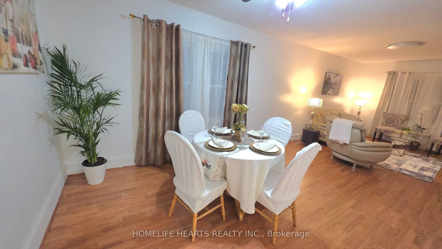
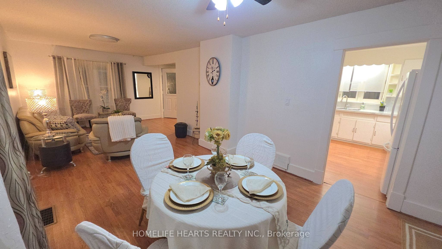
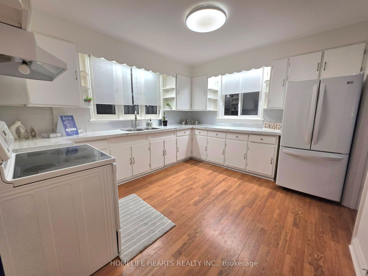
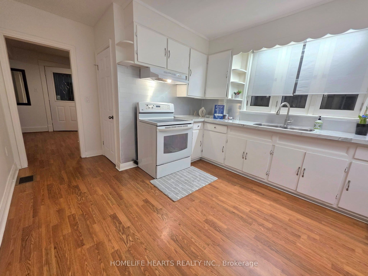
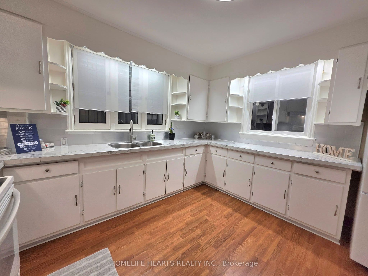
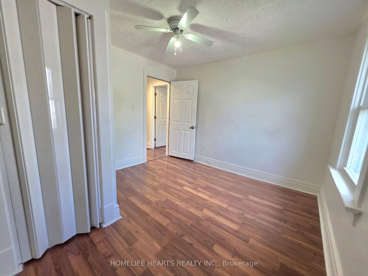
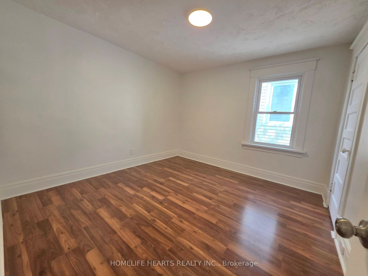
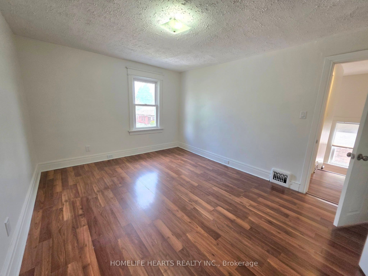
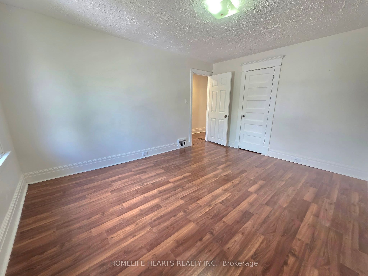
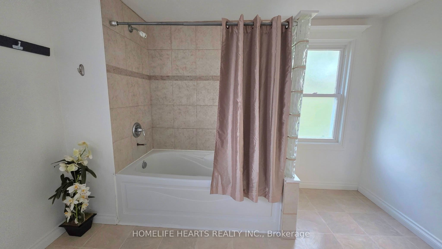
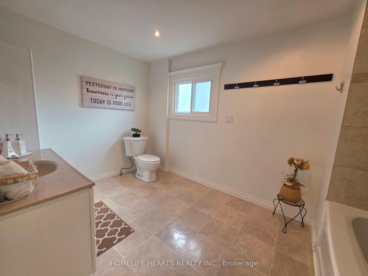
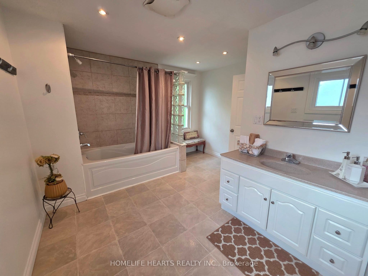
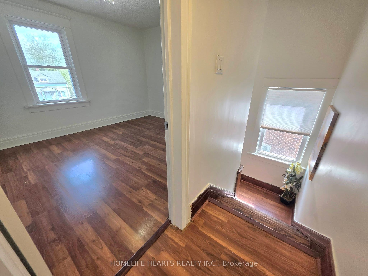
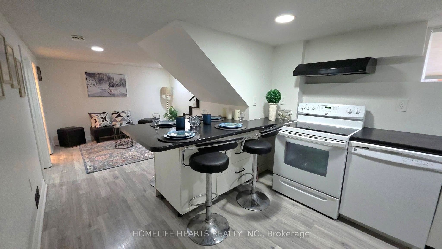
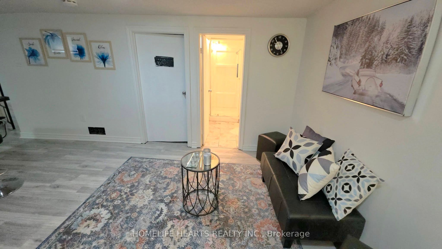
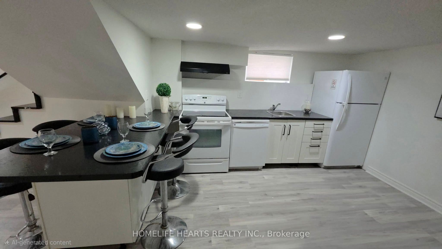
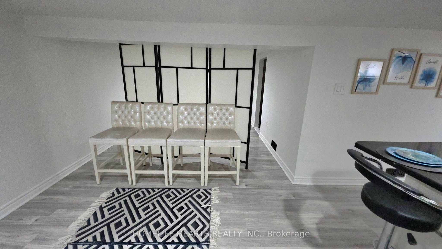
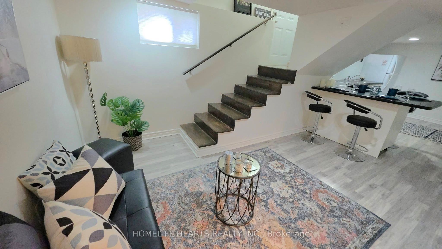
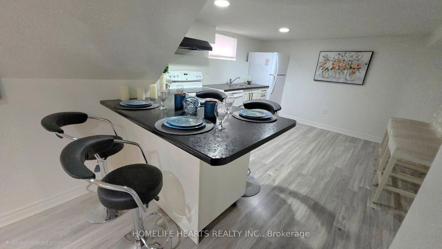
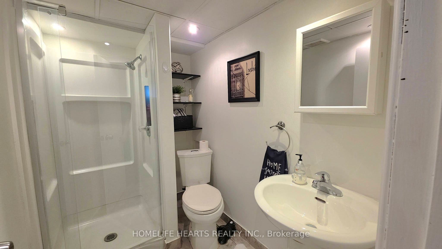
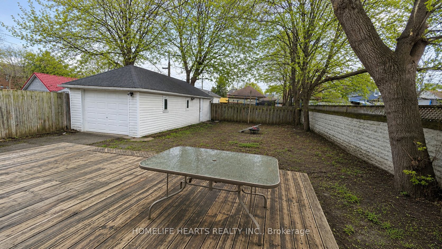
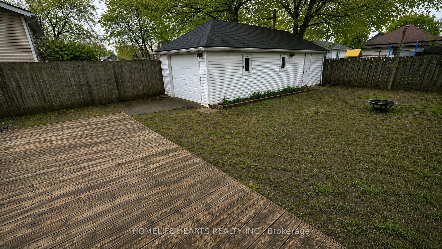
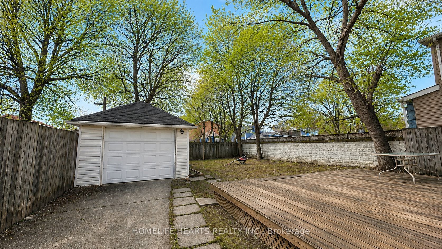
Prime Niagara Falls Location! Welcome To This Charming 2-Storey Home, Offering Space, Functionality, And Excellent Income Potential. The Main Floor Features A Welcoming Large Foyer With Dark Wood Staircase, An Open-Concept And Bright Living And Dining Area Combined, With Direct Access To A Large Deck/Patio, Fully Fenced And Treed Yard, Perfect For Summer Entertaining. Kitchen Provides A Bright And Spacious Area, With Upgraded Granite Counter/Backsplash And Multiple Old-Charm Cupboard Space. The Upper Level Offers 3 Bedrooms And A Bright And Spacious 4-Piece Bathroom. The Fully Finished Basement Features A Separate Entrance, Cozy Living Room Combined With Breakfast Bar Seating And Modern Eat-In Kitchen. Open Concept Bedroom With Walk-In Closet. A 3-Piece Bathroom, And Laundry Area. Exterior Highlights Include A Front Covered Porch, Ideal For Relaxing, And A Long Driveway With Parking For Up To 6 Vehicles. Very Spacious Fully-Fenced And Treed Backyard, With Large Deck Perfect For Outdoor Entertaining And A Detached Garage/Storage. Perfect For Multi-Generational Living Or Buyers/Investors Looking For Potential Income Opportunity. Book Your Showing Today.
Details
| MLS # | X13150052 |
|---|---|
| Listing Type | For Sale |
| Style | House |
| Sub-Type | Resale |
| Status | Price Change |
| Year | 0 |
| Days On Site | 150 |
| Listing Provided By | HOMELIFE HEARTS REALTY INC. | X13150052 160800 |
Features
| Bed(s) | 4 |
|---|---|
| Bath(s) | 2 |
| Garage | 1 |
| Basement | Y |
| Story(s) | 2 |
| Acreage | 0.11 |
Interior
| Interior Features | Carpet Free, In-Law Suite |
|---|---|
| Cooling | Central Air |
| Heat Source | Gas |
| Fireplace Yes / No | No |
Exterior
| Exterior Features | Deck, Patio, Porch |
|---|---|
| Roof | Asphalt Shingle |
| Foundation Details | Poured Concrete |
| Construction Materials | Vinyl Siding |
| Security Features | Carbon Monoxide Detectors, Smoke Detector |
Parking
| Garage Yes / No | Yes |
|---|---|
| Parking Features | Private Triple |
Utilities
| Sewer | Sewer |
|---|
Taxes
| Tax Annual Amount | 2900 |
|---|---|
| Tax Legal Description | LT 7 PL 318 Town of Niagara Falls ; Niagara Falls |
| Tax Year | 2025 |
Area Information
| Province | ON |
|---|---|
| Region | Niagara |
| City | Niagara Falls |
| Postal Code | L2E 2T6 |
| Area | 211 Cherrywood |
| Listing VS Median (in L2E 2T6) | |
Price: $599,999 low | high Med: $0 On site: 150 low | high Med: | |
Request a showing
Request a showing
Contact
Learn More About This Property

| Province | ON |
|---|---|
| Region | Niagara |
| City | Niagara Falls |
| Postal Code | L2E 2T6 |
| Area | 211 Cherrywood |
| Listing VS Median (in L2E 2T6) | |
Price: $599,999 low | high Med: $0 On site: 150 low | high Med: | |