5445 5th Line,Guelph/Eramosa, ON N0B 2K0
Guelph/Eramosa, ON N0B 2K0

Description
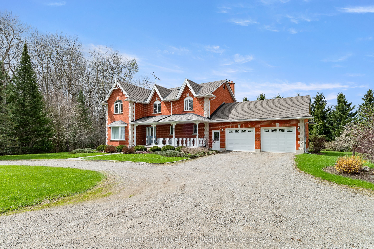
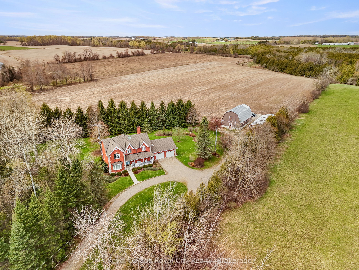
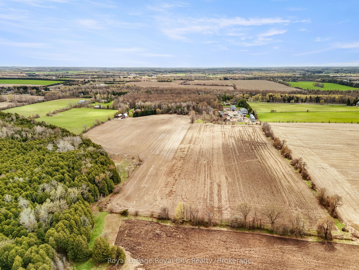
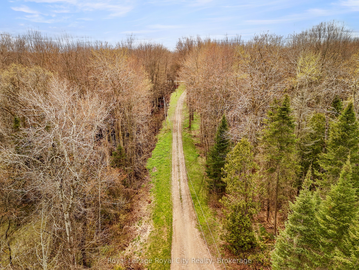
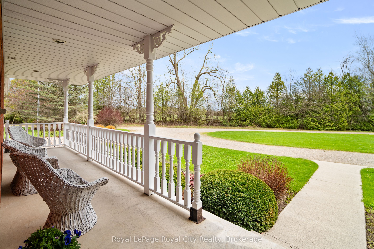
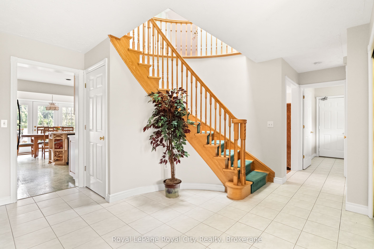
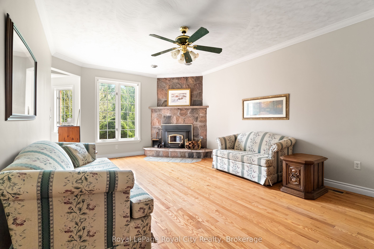
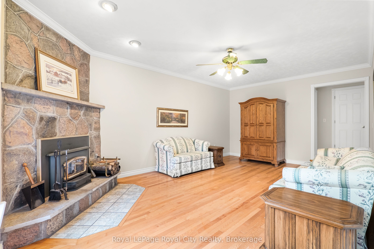
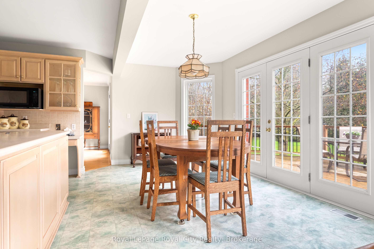
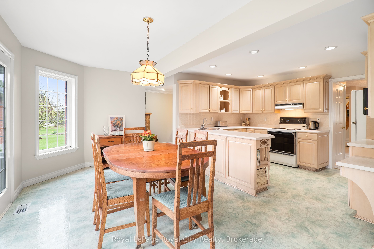
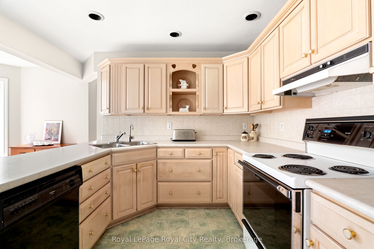
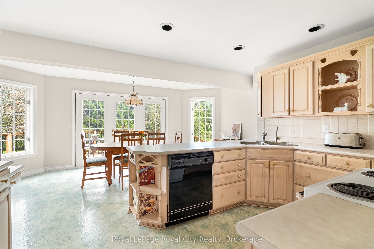
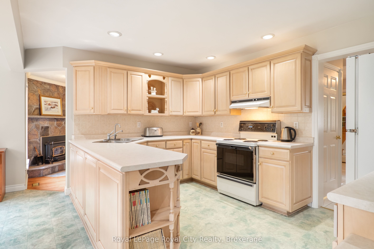
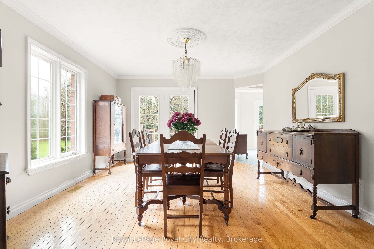
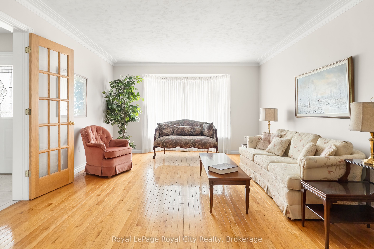
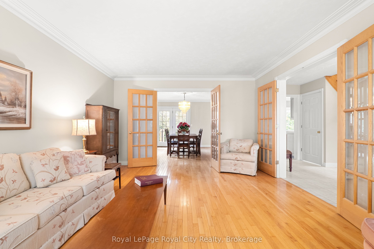
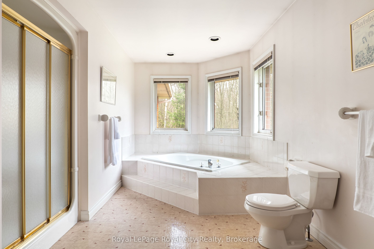
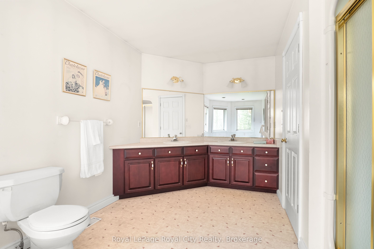
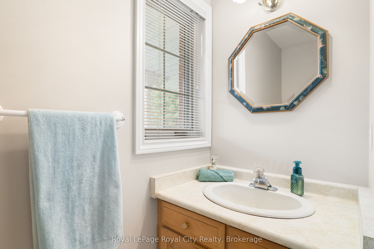
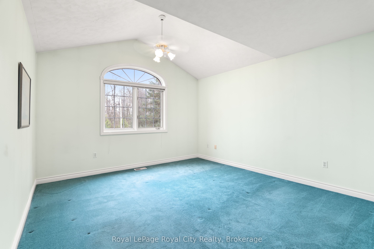
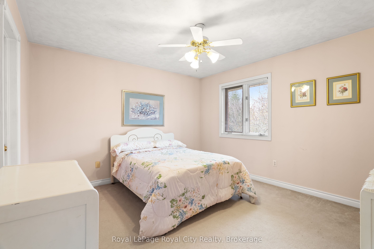
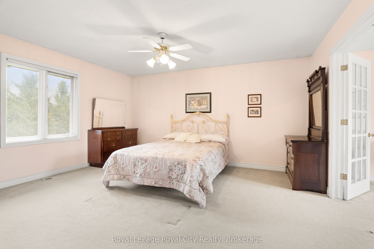
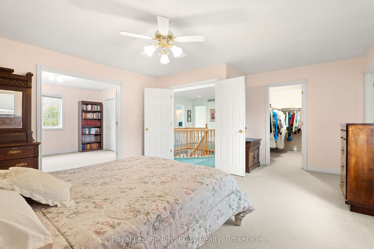
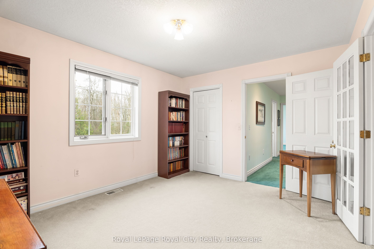
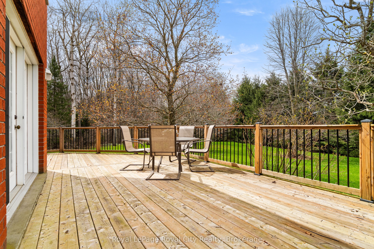
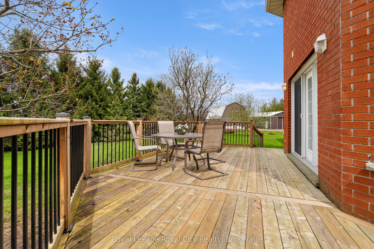
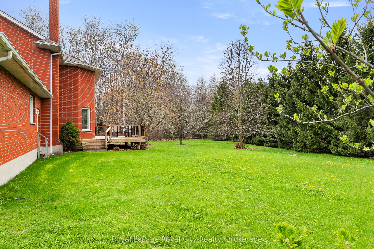
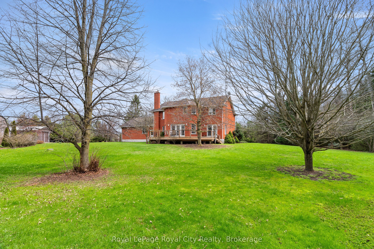
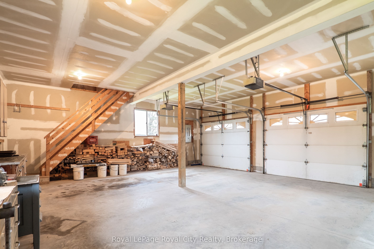
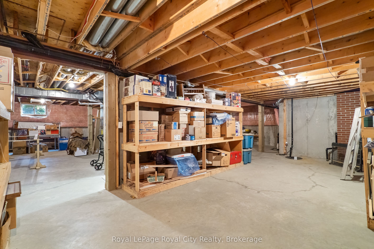
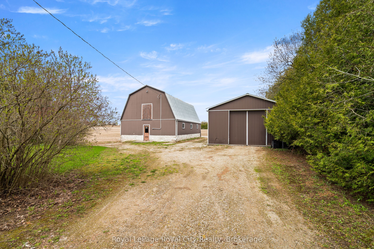
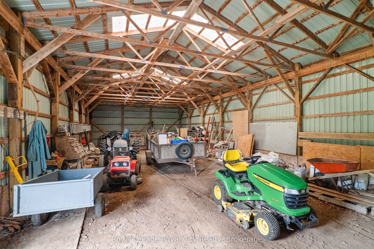
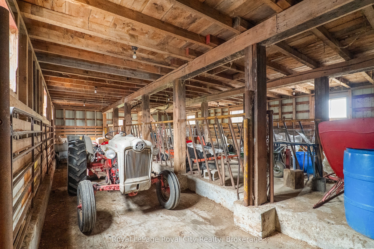
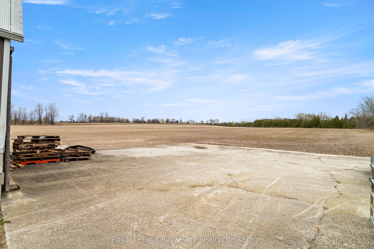
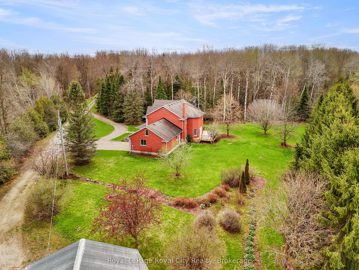
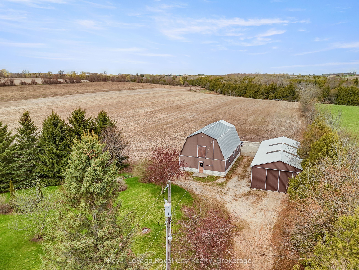
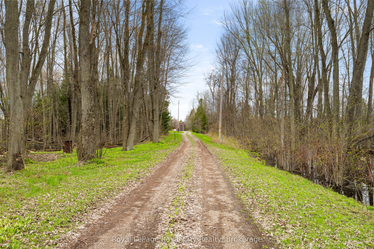
Set well back from the road, a long tree-lined driveway leads to this stately two-storey red brick residence sitting on a total of 44 ACRES. Offering over 3,000 sq. ft. of living space, this impressive 1994-built home features timeless curb appeal, a covered front porch, and an oversized attached two-car garage. Inside, a grand foyer with a curved staircase sets the tone. The main floor offers elegant principal rooms, including a formal living room, dining room with French doors, a spacious eat-in kitchen, and a sunken family room with a striking stone fireplace and wood-burning insert. Upstairs, the generous primary suite features a walk-in closet and a five-piece ensuite, while two additional bedrooms also offer walk-in closets. A bonus room with French doors provides flexibility as a fourth bedroom, nursery, den, or private office. The full unfinished basement, complete with bathroom rough-in, offers excellent future potential. Outdoors, enjoy a newer deck overlooking the property, plus a 30' x 50' barn with hydro, water, and upper-level storage, along with a 30' x 50' drive shed ideal for equipment, hobbies, or storage. With approximately 44 acres, including about 22 acres in crop production, this is a rare opportunity to enjoy privacy, space, and true country living.
Details
| MLS # | X13071076 |
|---|---|
| Listing Type | For Sale |
| Style | House |
| Sub-Type | Resale |
| Status | Price Change |
| Year | 0 |
| Days On Site | 167 |
| Listing Provided By | Royal LePage Royal City Realty | X13071076 558500 |
Features
| Bed(s) | 4 |
|---|---|
| Bath(s) | 3 |
| Garage | 2 |
| Basement | Y |
| Story(s) | 2 |
| Acreage | 29.37 |
| Water Front | None |
| Property View | Forest, Trees, Woods, Pasture |
Interior
| Interior Features | Auto Garage Door Remote, Central Vacuum, Propane Tank, Rough-In Bath, Sewage Pump, Storage, Sump Pump, Water Heater, Water Softener |
|---|---|
| Cooling | Central Air |
| Heat Source | Propane |
| Fireplace Features | Fireplace Insert |
| Fireplace Yes / No | Yes |
Exterior
| Exterior Features | Deck, Landscaped, Privacy, Porch, Year Round Living |
|---|---|
| Roof | Asphalt Shingle |
| Foundation Details | Poured Concrete |
| Topography | Flat |
| View | Forest, Trees/Woods, Pasture |
| Construction Materials | Brick |
| Security Features | Smoke Detector |
Parking
| Garage Yes / No | Yes |
|---|---|
| Parking Features | Circular Drive, Lane, Private |
Utilities
| Sewer | Septic |
|---|
Taxes
| Tax Annual Amount | 5247.07 |
|---|---|
| Tax Legal Description | CON 5 PT N/W 1/2 LOT 14 |
| Tax Year | 2025 |
Area Information
| Province | ON |
|---|---|
| Region | Wellington |
| City | Guelph/Eramosa |
| Postal Code | N0B 2K0 |
| Area | Rural Guelph | Eramosa East |
| Listing VS Median (in N0B 2K0) | |
Price: $1,995,000 low | high Med: $1,699,000 On site: 167 low | high Med: 302 | |
Request a showing
Request a showing
Contact
Learn More About This Property

| Province | ON |
|---|---|
| Region | Wellington |
| City | Guelph/Eramosa |
| Postal Code | N0B 2K0 |
| Area | Rural Guelph | Eramosa East |
| Listing VS Median (in N0B 2K0) | |
Price: $1,995,000 low | high Med: $1,699,000 On site: 167 low | high Med: 302 | |
 | $2,250,0005450 Fifth LineErin, ON N0B 1T0 |