New Listing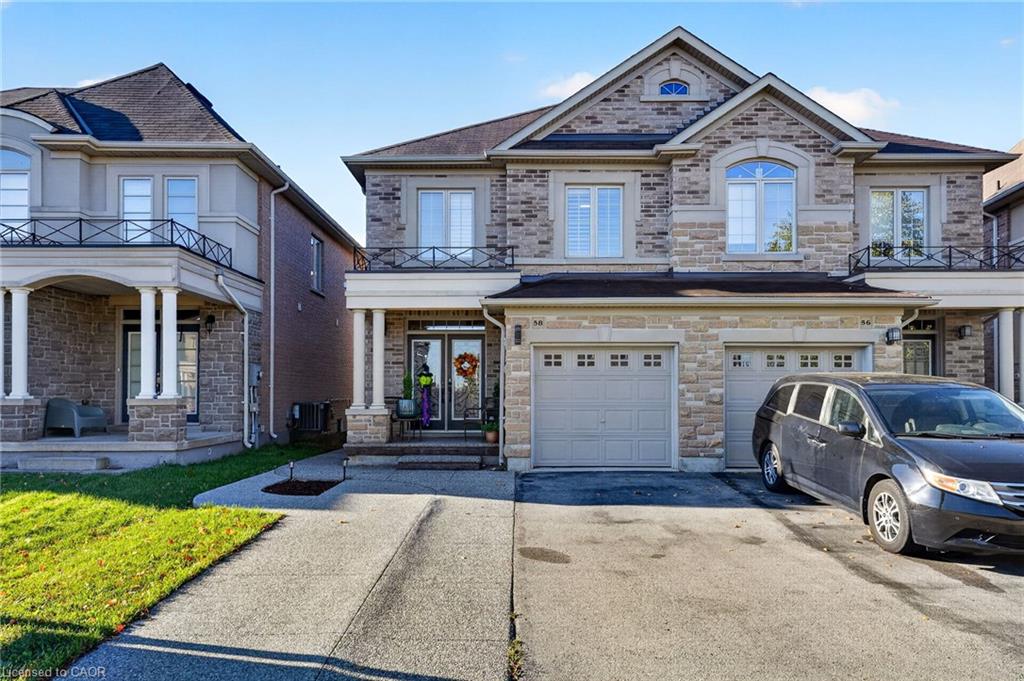
58 Summerberry Way,Hamilton, ON L9B 0G2
Hamilton, ON L9B 0G2

Description
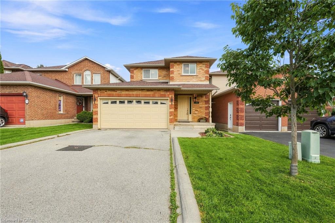
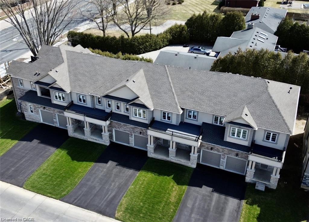
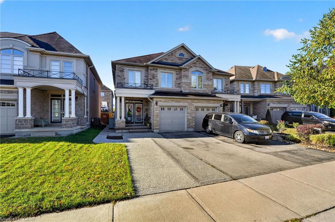
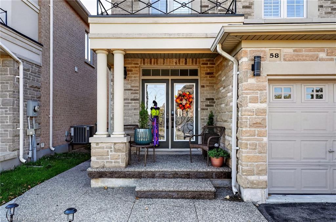
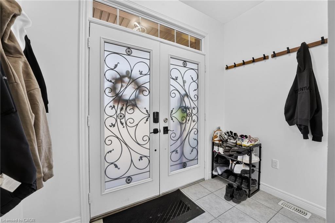
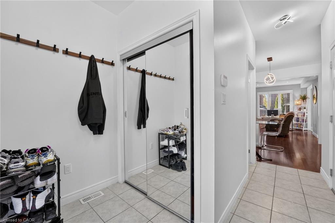
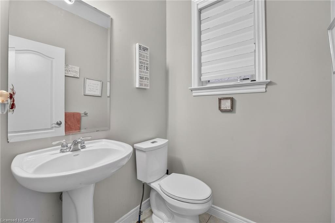
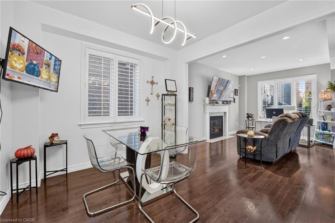
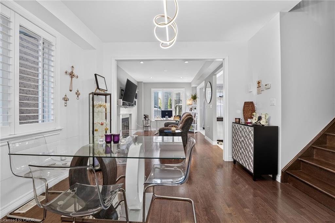
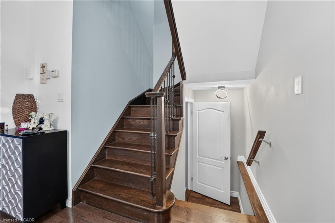
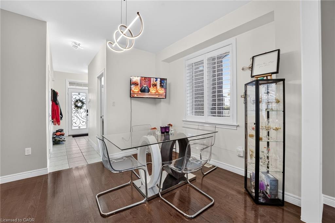
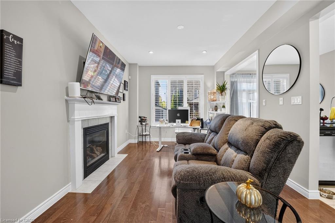
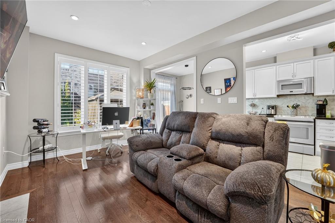
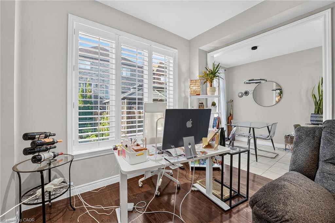
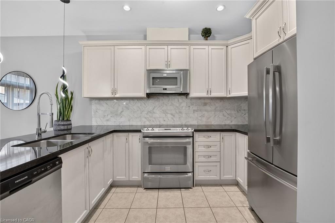
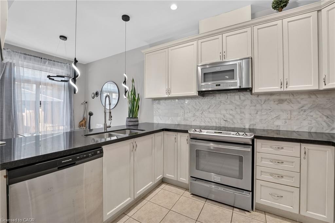
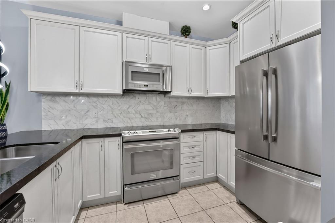
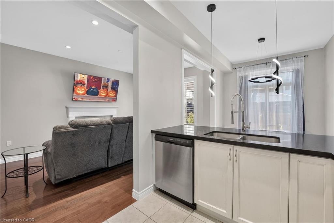
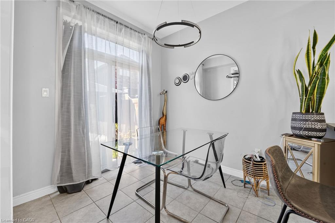
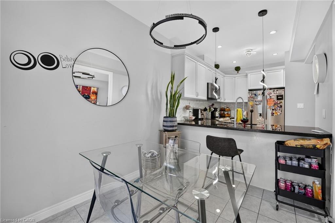
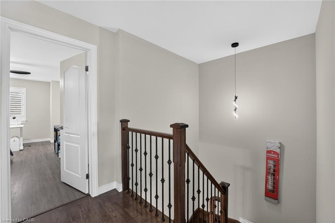
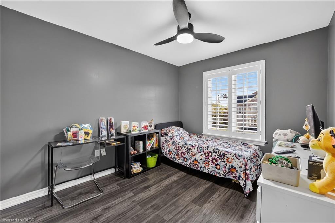
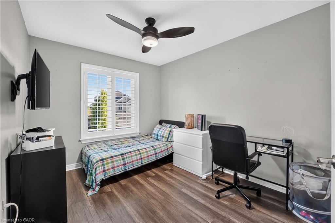
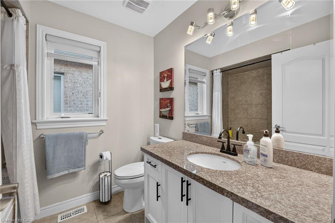
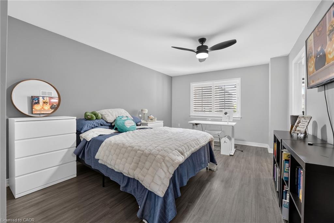
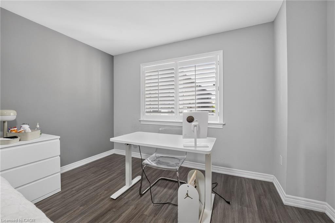
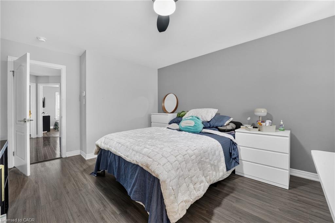
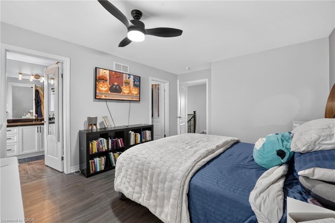
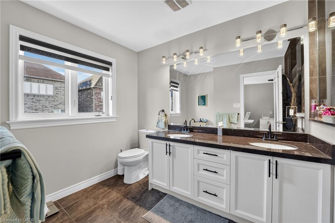
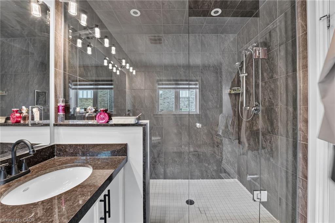
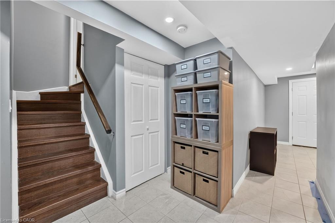
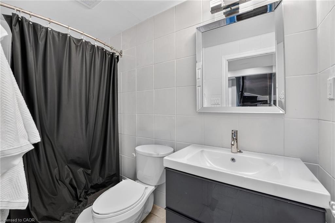
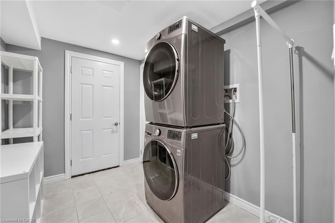
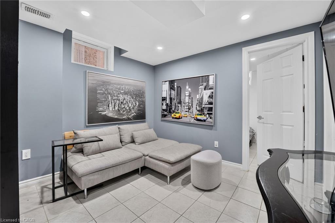
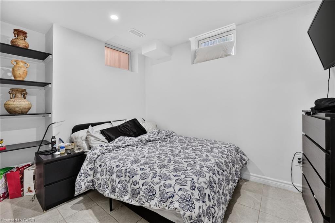
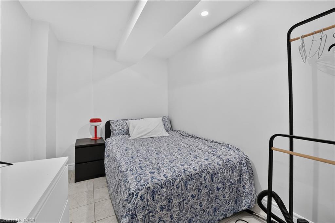
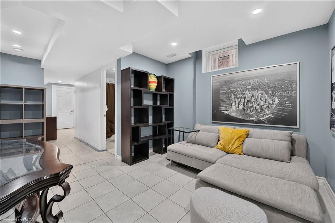
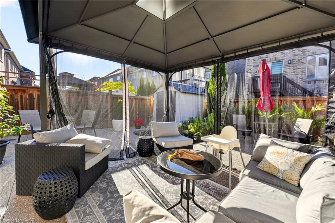
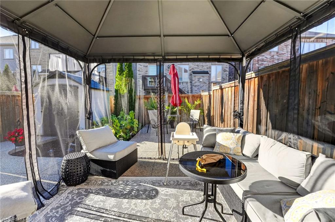
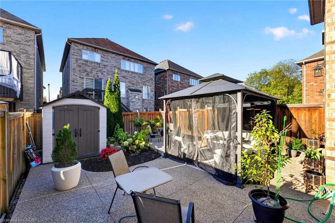
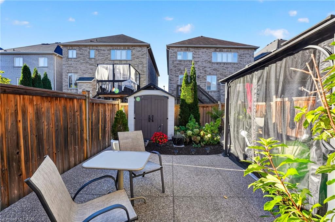
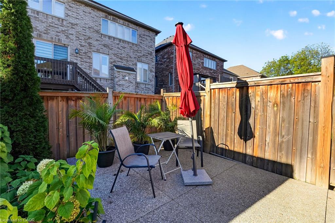
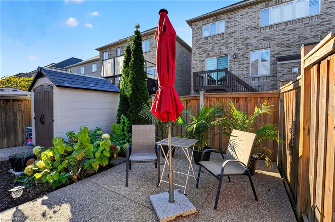
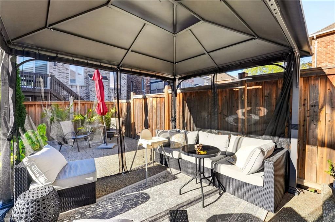
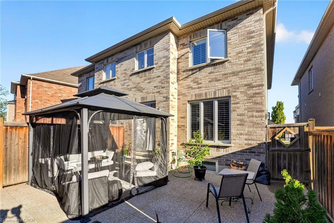
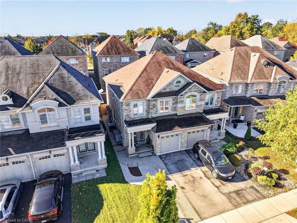
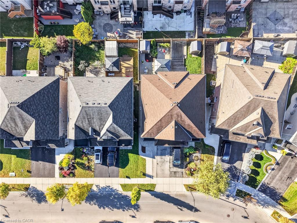
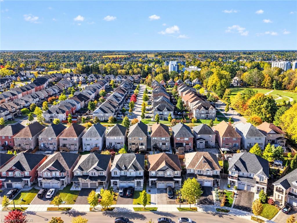
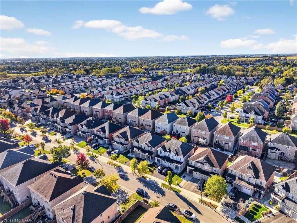
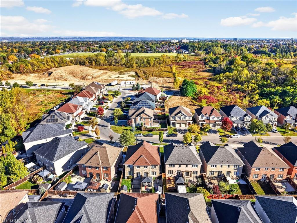
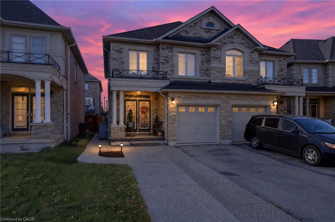
Welcome to this beautifully maintained, 2014-built Spallacci semi-detached home, offering generous living space, modern finishes, and an impressive backyard designed for entertaining! The bright, carpet-free interior features 9-foot main-floor ceilings, upgraded lighting, pot lights, and a cozy gas fireplace. Upstairs, the spacious primary suite offers a large walk-in closet and private ensuite with double sinks and a glass shower. The fully finished basement provides additional living space with two rooms and a 3-piece bathroom. Step outside to a fully fenced, mostly paved backyard complete with a newer gazebo, storage shed, and plenty of room to entertain. Featuring a timeless brick and stone exterior, garage and driveway parking, and a convenient Hamilton location close to schools, shopping, transit, and major highways. An exceptional opportunity to enjoy spacious, modern living inside and out!
Details
| MLS # | 40870149 |
|---|---|
| Listing Type | For Sale |
| Style | House |
| Sub-Type | Resale |
| Status | Active |
| Year | 2014 |
| Days On Site | 3 |
| Listing Provided By | RE/MAX Escarpment Realty Inc. | Leo Puskar |
Features
| Bed(s) | 5 |
|---|---|
| Bath(s) | 4 Total |
| SQ Feet | 1,583 |
| Garage | 1 |
| Basement | Y |
| Story(s) | 2 |
| Zoning | R-4/S-1301a |
| Acreage | 0.06 |
Interior
| Appliances | Dishwasher, Dryer, Refrigerator, Stove, Washer |
|---|---|
| Rooms Total | 16 |
| Interior Features | None |
| Cooling | Central Air |
| Cooling Yes / No | No |
| Heating | Forced Air, Natural Gas |
| Heating Yes / No | Yes |
| Fireplace Features | Gas |
| Laundry Features | In-Suite, Lower Level |
Exterior
| Lot Features | Urban, Ample Parking, Greenbelt, Highway Access, Major Highway, Park, Place of Worship, Playground Nearby, Public Parking, Public Transit, Quiet Area, Rec./Community Centre, School Bus Route, Schools, Shopping Nearby, Other |
|---|---|
| Construction Materials | Brick, Stone |
| Roof | Asphalt Shing |
| Foundation Details | Poured Concrete |
Parking
| Garage Spaces | 1 |
|---|---|
| Parking Features | Attached Garage |
| Open Parking Yes / No | Yes |
| Attached Garage Yes / No | Yes |
Utilities
| Sewer | Sewer (Municipal) |
|---|
Taxes
| Tax Annual Amount | 5824.05 |
|---|
Area Information
| Province | ON |
|---|---|
| Region | Hamilton |
| City | Hamilton |
| Postal Code | L9B 0G2 |
| Area | 16 Hamilton Mountain |
| Subarea | 168 Carpenter |
| Community Name | 168 Carpenter |
| Listing VS Median (in 168 Carpenter) | |
Price: $799,900 low | high Med: $729,000 sqft: 1,583 low | high Med: 1,800 $ / sqft: $505 low | high Med: $405 On site: 3 low | high Med: 152 | |
Market Activity L9B 0G2
Request a showing
Request a showing
Contact
Learn More About This Property

| Province | ON |
|---|---|
| Region | Hamilton |
| City | Hamilton |
| Postal Code | L9B 0G2 |
| Area | 16 Hamilton Mountain |
| Subarea | 168 Carpenter |
| Community Name | 168 Carpenter |
| Listing VS Median (in 168 Carpenter) | |
Price: $799,900 low | high Med: $729,000 sqft: 1,583 low | high Med: 1,800 $ / sqft: $505 low | high Med: $405 On site: 3 low | high Med: 152 | |