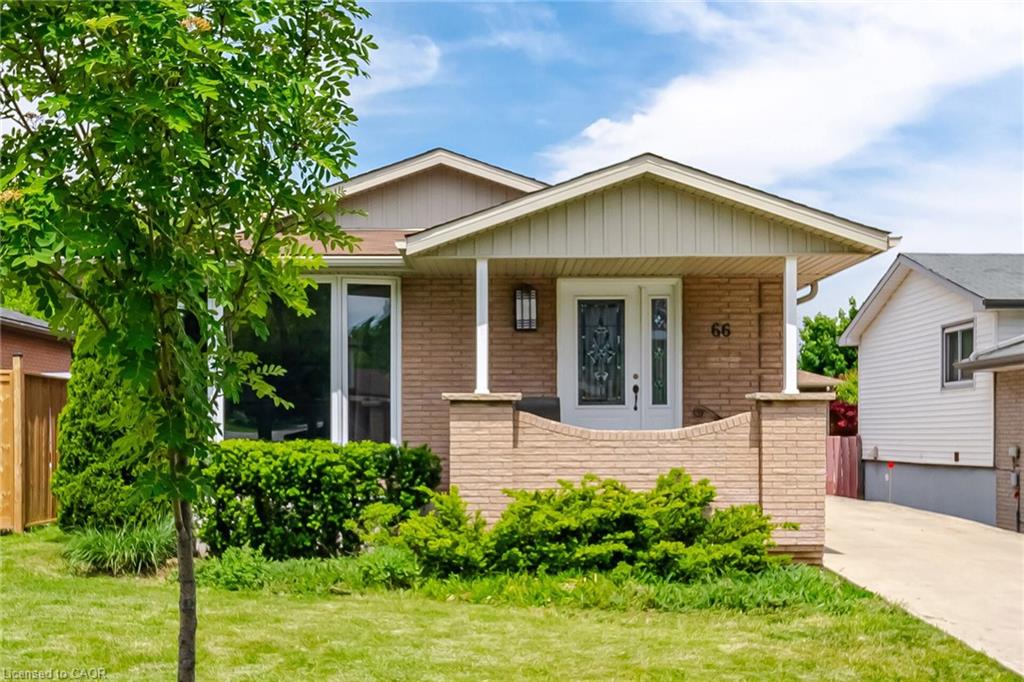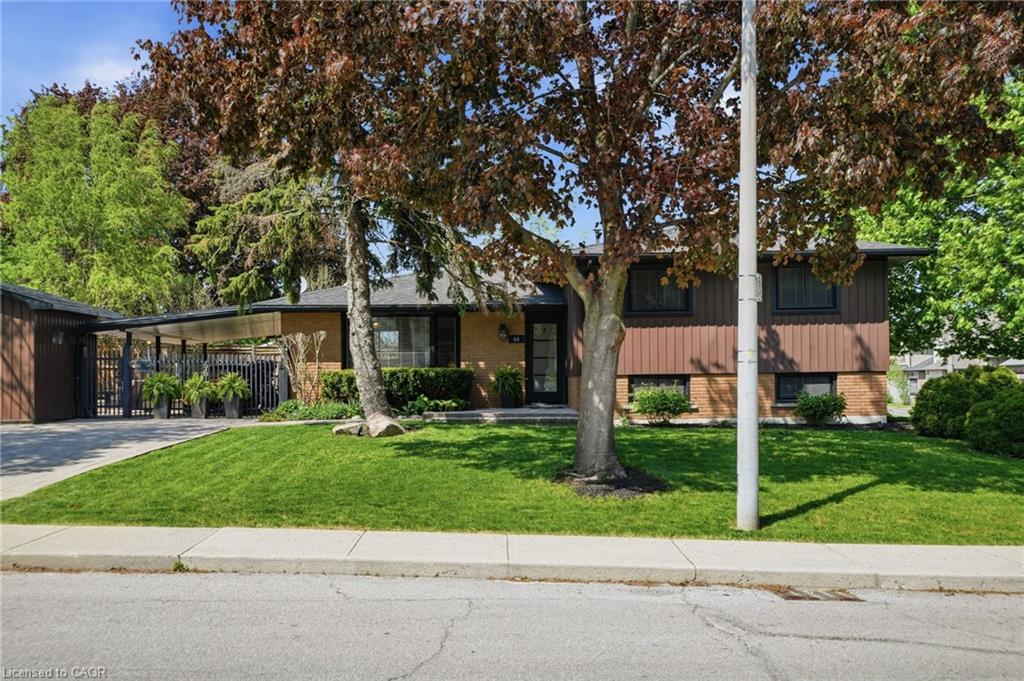
66 Purnell Drive,Hamilton, ON L9C 4Y3
Hamilton, ON L9C 4Y3

Description
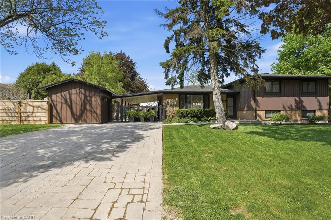
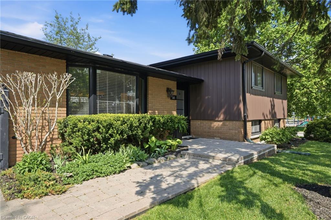
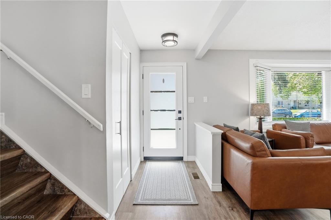
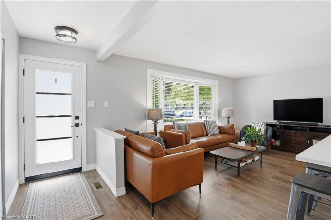
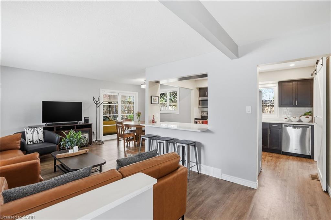
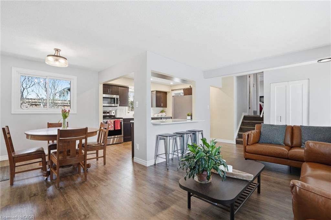
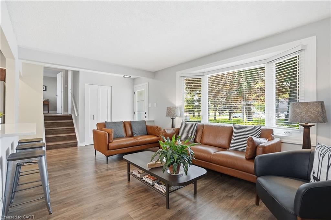
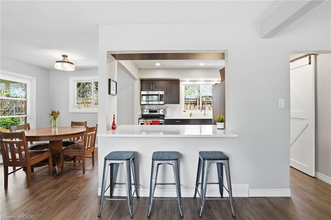
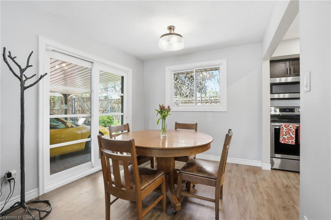
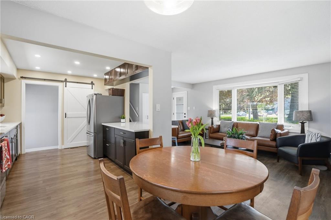
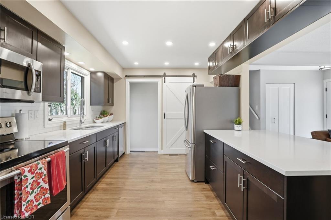
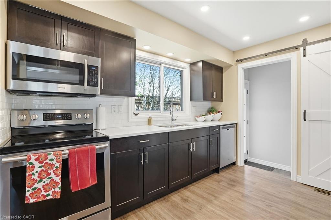
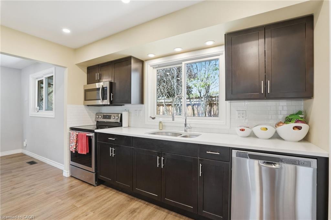
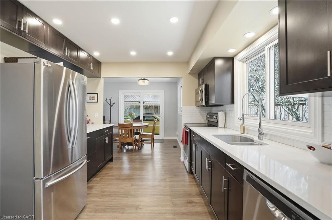
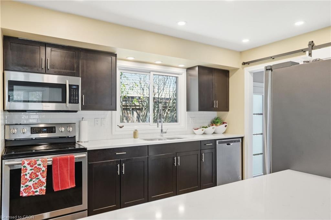
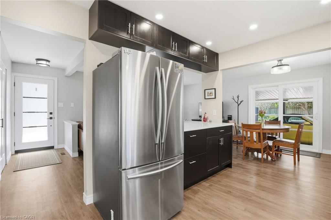
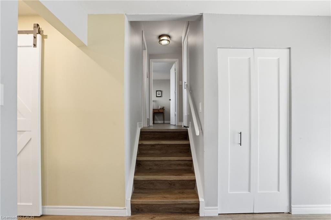
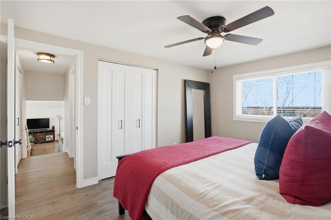
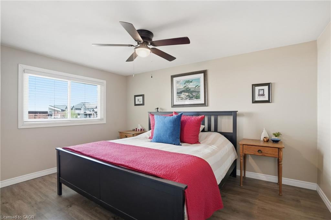
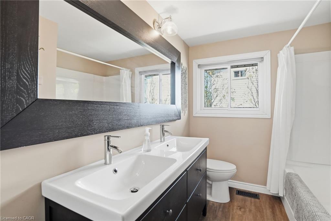
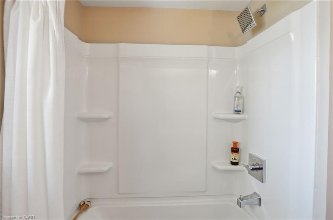
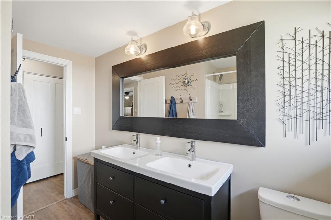
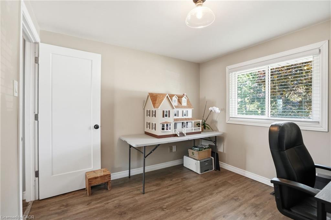
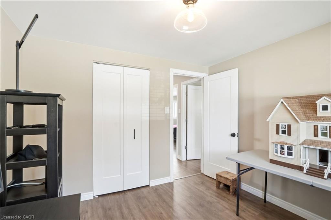
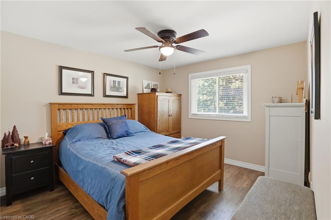
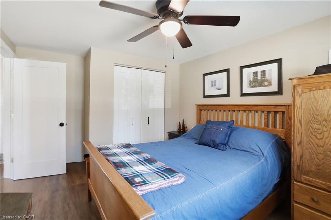
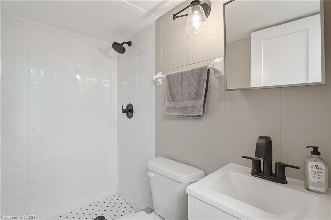
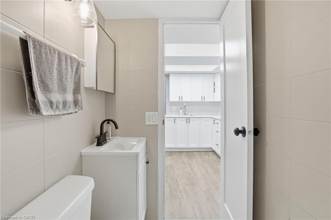
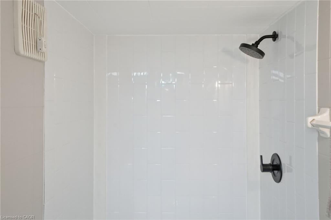
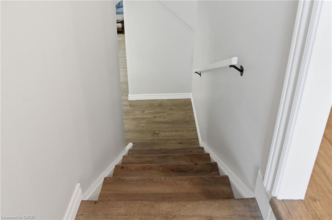
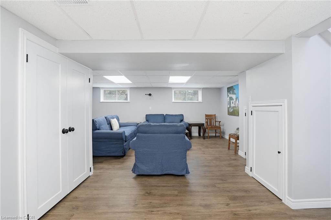
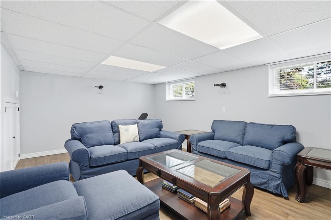
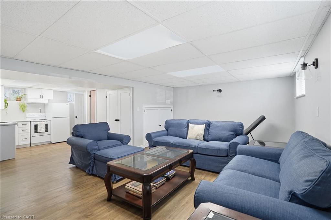
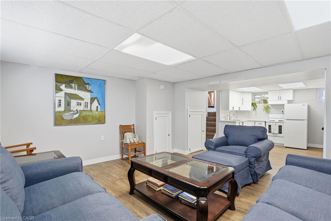
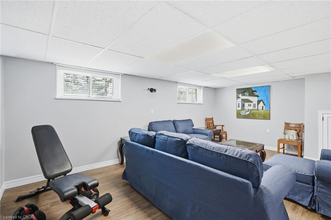
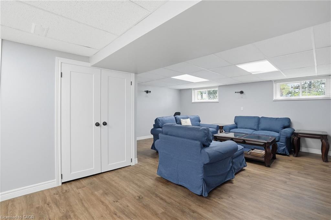
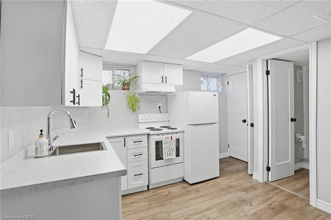
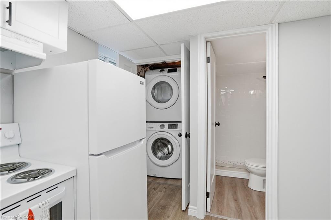
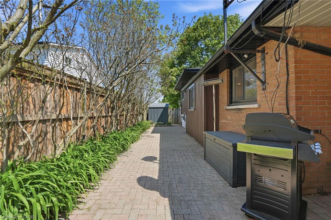
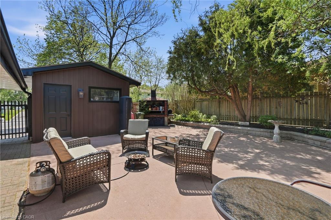
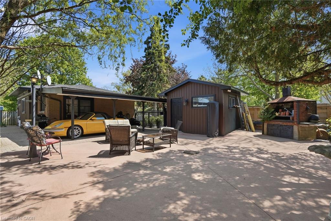
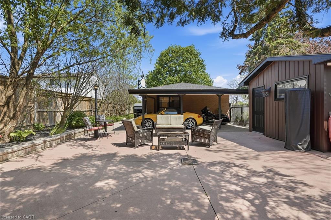
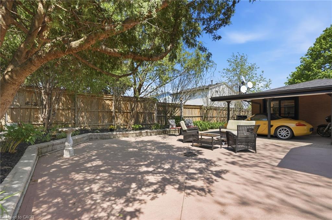
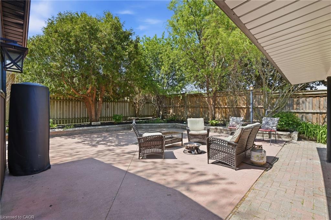
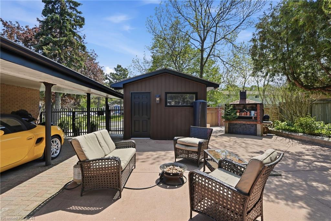
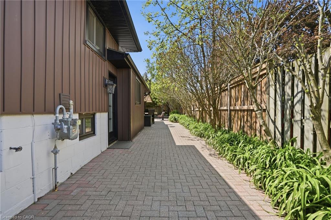
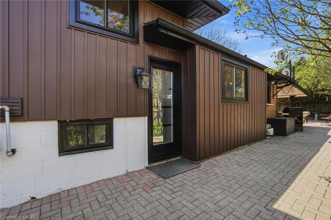
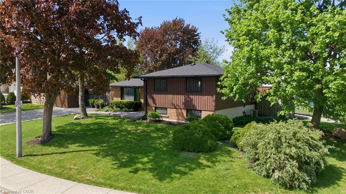
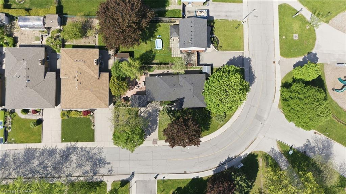
Welcome to 66 Purnell Drive! Located on the Hamilton West Mountain in a prime family friendly neighbourhood. This stunning Side Split home offers exceptional curb appeal and sits on a huge corner double lot that measures 88.54 sq ft by 120.00 sq ft. Professionally renovated from inside and out, this elegant and timeless home offers 3 well sized bedrooms, 2 updated kitchens, 2 updated bathrooms and over 1600 sq ft of exceptionally finished living space. The open concept main level offers a bright and inviting layout with a spacious living room, dining area, and modern kitchen featuring a large island, ample cabinetry and plenty of natural light. Upstairs you will find three well appointed bedrooms with lots of natural light, plenty of closets and a 5-piece bathroom providing comfort and functionality for the whole family. The lower level adds refined living space ideal for recreation, home office or guest accommodations, featuring a kitchen with new appliances, 3 -piece bathroom, utility closet with washer, dryer. Basement has its own side entrance and would be a great fit for an in-law setup or possible income potential. The large fenced in backyard, with carport, offers plenty of space for outdoor living and entertainment. Featuring a large shed for all your garden tools and extra things. Set within a highly sought-after neighbourhood close to all amenities, parks, top-notch schools, grocery stores, highway access, shopping plazas, places of worship and public transit. This extensively upgraded beautiful home offers move-in-ready living with exceptional comfort, quality and modern appeal perfect for the first time buyers, growing family, downsizers or those looking for a turnkey property with long term potential.
Details
| MLS # | 40832006 |
|---|---|
| Listing Type | For Sale |
| Style | House |
| Sub-Type | Resale |
| Status | Active |
| Days On Site | 147 |
| Listing Provided By | RE/MAX Escarpment Frank Realty | Rod Frank |
Features
| Bed(s) | 3 |
|---|---|
| Bath(s) | 2 Total |
| SQ Feet | 1,073 |
| Basement | Y |
| Zoning | R1 |
| Acreage | 0.24 |
| Property View | Yes |
Interior
| Appliances | Built-in Microwave |
|---|---|
| Rooms Total | 11 |
| Interior Features | In-law Capability, In-Law Floorplan |
| Cooling | Central Air |
| Cooling Yes / No | No |
| Heating | Forced Air, Natural Gas |
| Heating Yes / No | Yes |
| Window Features | Window Coverings |
| Laundry Features | In-Suite, Laundry Closet, Lower Level |
Exterior
| Exterior Features | Landscaped, Lighting, Privacy, Private Entrance |
|---|---|
| Lot Features | Urban, Paved, Corner Lot, Greenbelt, Hospital, Landscaped, Library, Major Highway, Open Spaces, Park, Place of Worship, Playground Nearby, Public Transit, Quiet Area, Rec./Community Centre, School Bus Route, Schools, Shopping Nearby, Trails |
| Construction Materials | Board & Batten Siding, Brick, Block, Vinyl Siding |
| Roof | Asphalt Shing |
| Fencing | Full |
| Foundation Details | Concrete Block |
Parking
| Open Parking Yes / No | Yes |
|---|
Utilities
| Utilities | Cable Available, Cell Service, Electricity Available, Garbage/Sanitary Collection, Natural Gas Connected, Recycling Pickup, Street Lights, Phone Available |
|---|---|
| Sewer | Sewer (Municipal), Storm |
Taxes
| Tax Annual Amount | 5125 |
|---|
Area Information
| Province | ON |
|---|---|
| Region | Hamilton |
| City | Hamilton |
| Postal Code | L9C 4Y3 |
| Area | 16 Hamilton Mountain |
| Subarea | 161 Gilbert |
| Community Name | 161 Gilbert |
| Listing VS Median (in 161 Gilbert) | |
Price: $799,900 low | high Med: $736,950 sqft: 1,073 low | high Med: 1,129 $ / sqft: $745 low | high Med: $661 On site: 147 low | high Med: 44 | |
Request a showing
Request a showing
Contact
Learn More About This Property

| Province | ON |
|---|---|
| Region | Hamilton |
| City | Hamilton |
| Postal Code | L9C 4Y3 |
| Area | 16 Hamilton Mountain |
| Subarea | 161 Gilbert |
| Community Name | 161 Gilbert |
| Listing VS Median (in 161 Gilbert) | |
Price: $799,900 low | high Med: $736,950 sqft: 1,073 low | high Med: 1,129 $ / sqft: $745 low | high Med: $661 On site: 147 low | high Med: 44 | |