706-55 Blue Springs Drive,Waterloo, ON N2J 4T3
Waterloo, ON N2J 4T3

Description
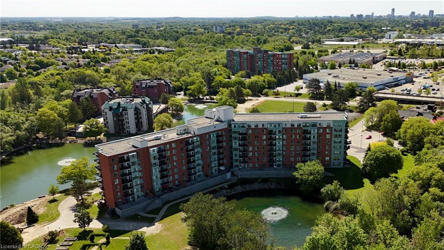
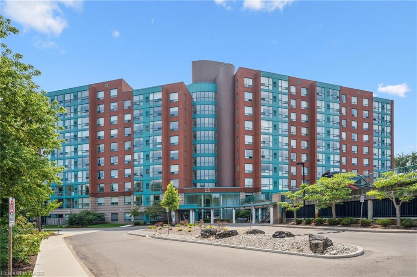
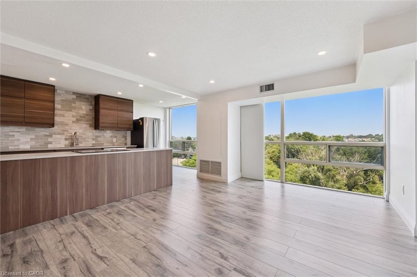
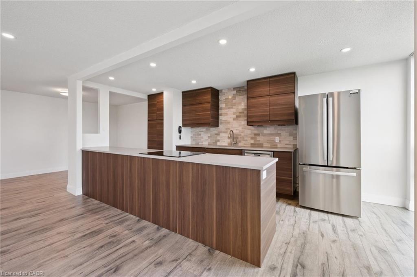
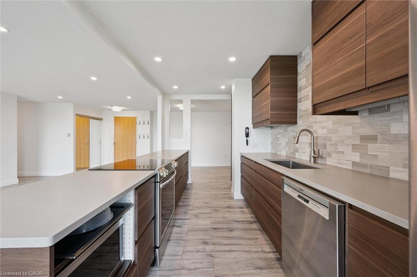
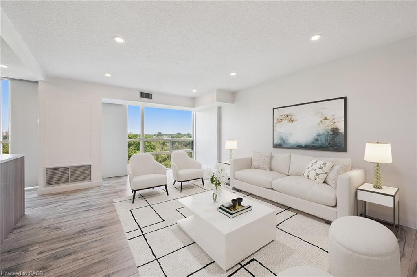
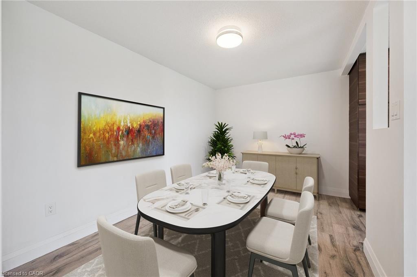
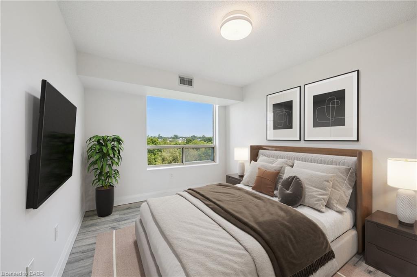
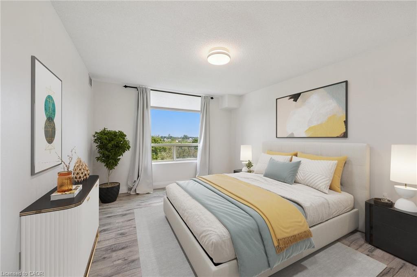
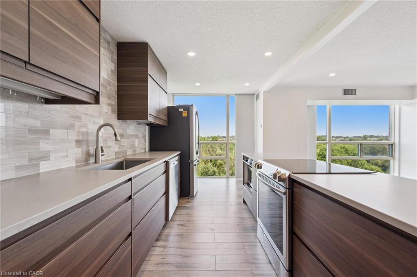
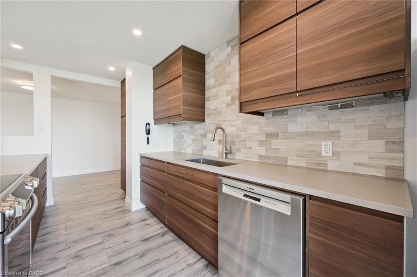
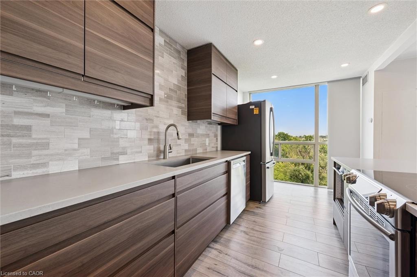
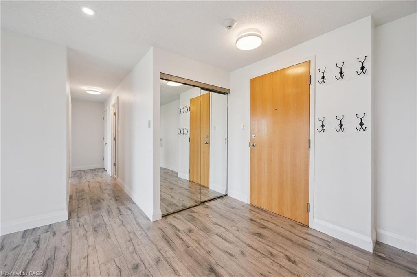
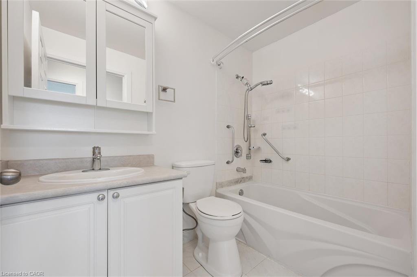
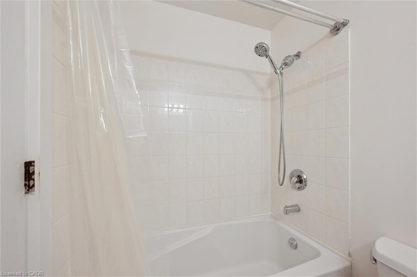
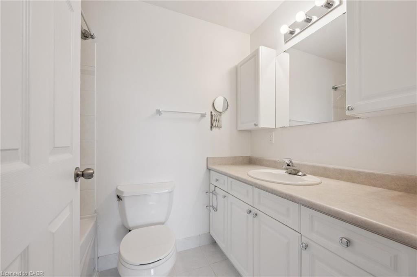
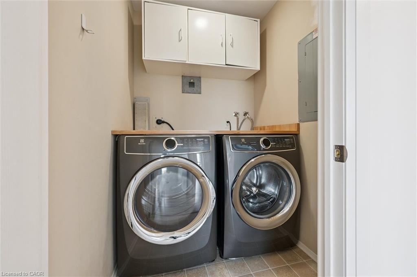
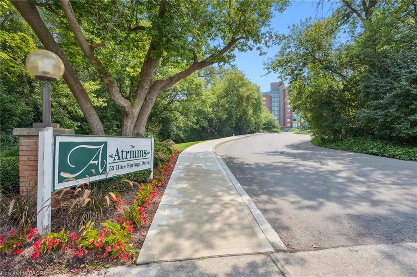
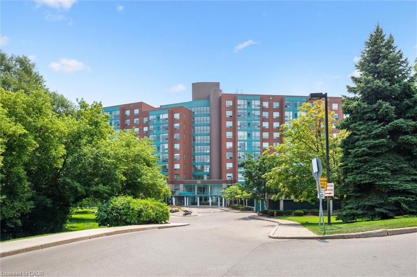
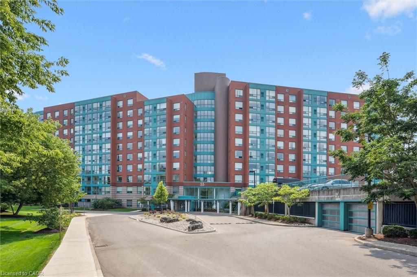
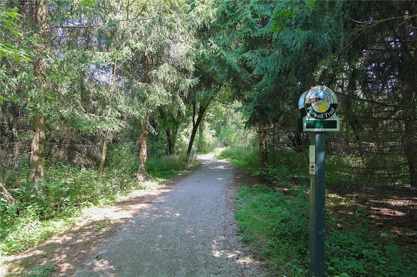
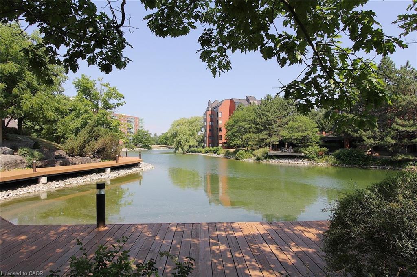
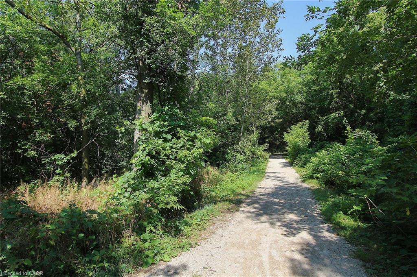
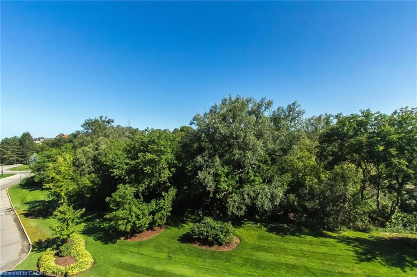
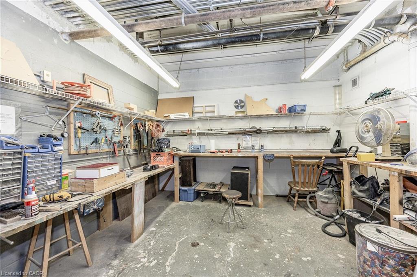
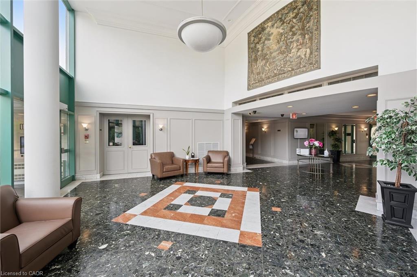
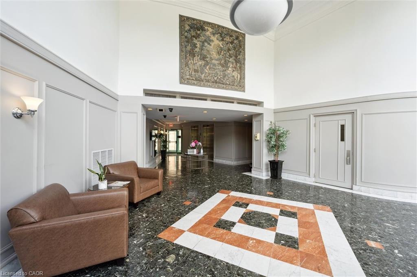
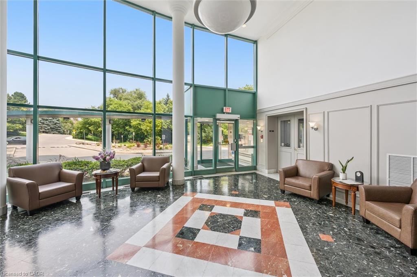
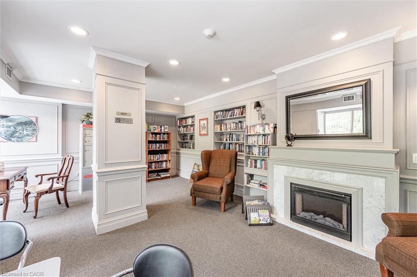
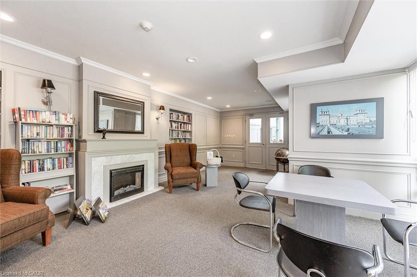
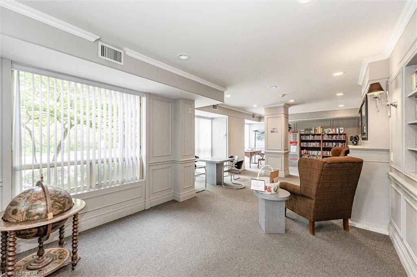
Unbelievable value at The Atriums-condo living at its finest in a peaceful, tranquil setting surrounded by scenic trails. Perfectly located just minutes from Conestoga Mall, the LRT, local universities, and quick expressway access. This stunningly updated, bright, and spacious two-bedroom, two-full-bathroom unit comes complete with the rare and highly sought-after two parking spaces, in-suite laundry, and an owned storage locker. Large windows throughout flood the home with natural light while offering serene forest views.The heart of the home is a gorgeous open-concept kitchen featuring quartz countertops, a tiled backsplash, a built-in pantry, oversized pot drawers, soft-close cabinetry, and high-end stainless steel appliances. Modern laminate flooring and sleek LED pot lights run throughout the entire unit. The expansive living and dining area comfortably accommodates large furniture for family gatherings. The primary suite features a walk-through double closet leading to a beautifully updated 4-piece ensuite. Building amenities include controlled entry, underground parking, a workshop, library, bicycle storage, a rooftop lounge/sundeck, two party rooms with kitchens and baths, and a dedicated guest suite. Call your agent today to book a private showing! (Note: Some photos are virtually staged.)
Details
| MLS # | 40867246 |
|---|---|
| Listing Type | For Sale |
| Style | Condominium |
| Building Name | The Atriums |
| HOA Dues | $812 |
| Sub-Type | Resale |
| Status | Active Under Contract |
| Year | 1991 |
| Days On Site | 7 |
| Listing Provided By | Royal LePage Wolle Realty | Neil Strickler |
Features
| Bed(s) | 2 |
|---|---|
| Bath(s) | 2 Total |
| SQ Feet | 1,119 |
| Garage | 1 |
| Story(s) | 1 |
| Zoning | GR |
| Property View | Yes |
Interior
| Appliances | Dishwasher, Dryer, Refrigerator, Stove, Washer |
|---|---|
| Rooms Total | 7 |
| Interior Features | Elevator |
| Cooling | Central Air |
| Cooling Yes / No | No |
| Heating | Electric Forced Air |
| Heating Yes / No | Yes |
| Laundry Features | In-Suite |
Exterior
| Exterior Features | Controlled Entry, Landscaped, Lighting |
|---|---|
| Lot Features | Urban, Highway Access, Landscaped, Major Highway, Open Spaces, Park, Place of Worship, Playground Nearby, Public Parking, Public Transit, Quiet Area, Regional Mall, Schools, Shopping Nearby, Visual Exposure |
| Construction Materials | Brick |
| Roof | Tar/Gravel |
| Foundation Details | Concrete Perimeter |
Parking
| Garage Spaces | 1 |
|---|---|
| Parking Features | Asphalt, Exclusive |
| Open Parking Yes / No | Yes |
| Attached Garage Yes / No | No |
Utilities
| Sewer | Sewer (Municipal) |
|---|
Taxes
| Tax Annual Amount | 3351 |
|---|
Area Information
| Province | ON |
|---|---|
| Region | Waterloo |
| City | Waterloo |
| Postal Code | N2J 4T3 |
| Area | 1 Waterloo East |
| Subarea | 116 Glenridge | Lincoln Heights |
| Community Name | 116 Glenridge/Lincoln Heights |
| Listing VS Median (in 116 Glenridge/Lincoln Heights) | |
Price: $396,000 low | high Med: $419,900 sqft: 1,119 low | high Med: 1,556 $ / sqft: $354 low | high Med: $270 On site: 7 low | high Med: 36 | |
Market Activity N2J 4T3
Request a showing
Request a showing
Contact
Learn More About This Property

| Province | ON |
|---|---|
| Region | Waterloo |
| City | Waterloo |
| Postal Code | N2J 4T3 |
| Area | 1 Waterloo East |
| Subarea | 116 Glenridge | Lincoln Heights |
| Community Name | 116 Glenridge/Lincoln Heights |
| Listing VS Median (in 116 Glenridge/Lincoln Heights) | |
Price: $396,000 low | high Med: $419,900 sqft: 1,119 low | high Med: 1,556 $ / sqft: $354 low | high Med: $270 On site: 7 low | high Med: 36 | |