
72234 Lakeshore Drive,Bluewater, ON N0M 1N0
Bluewater, ON N0M 1N0

Description
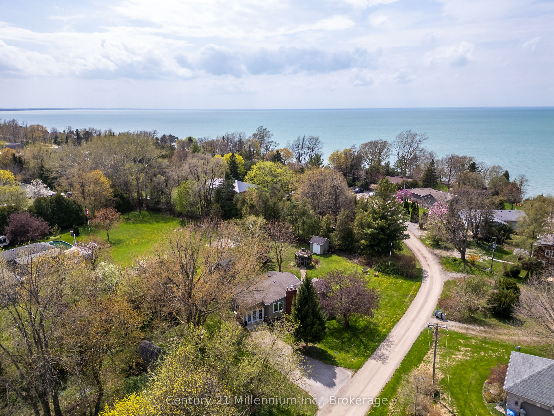
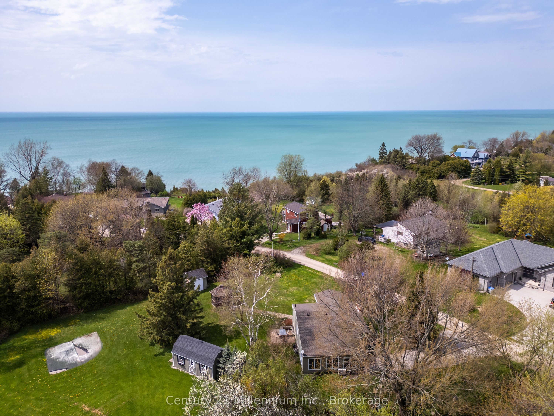
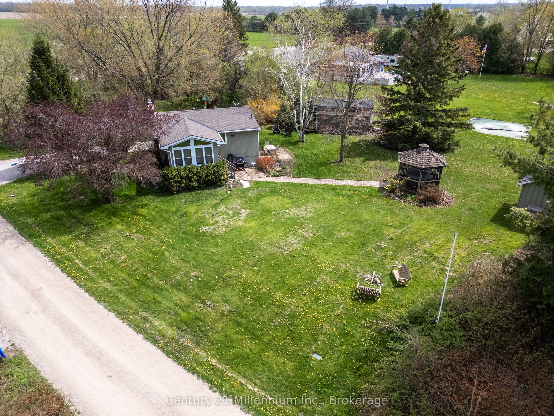
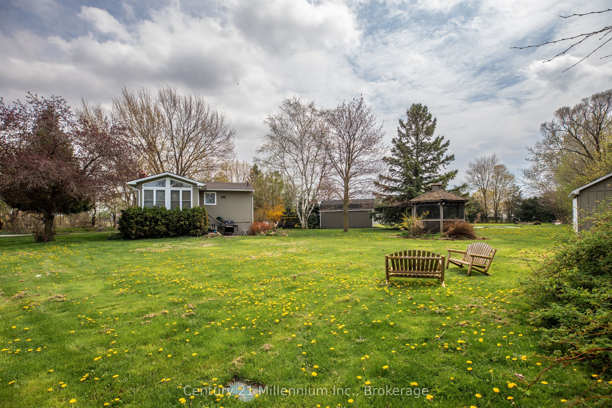
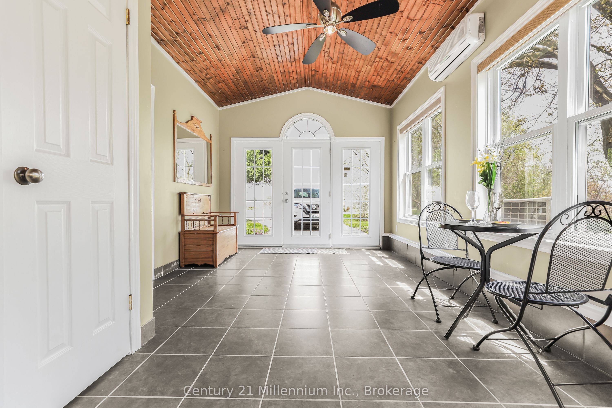
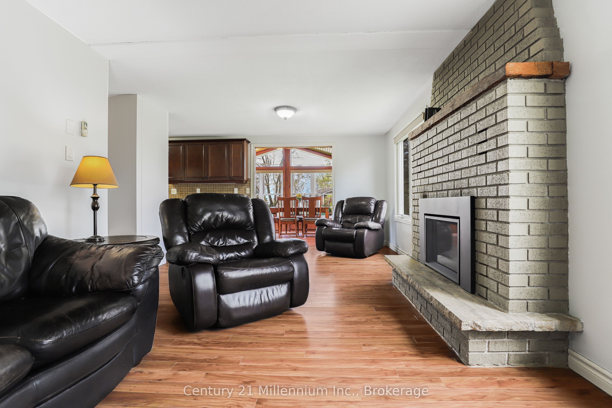
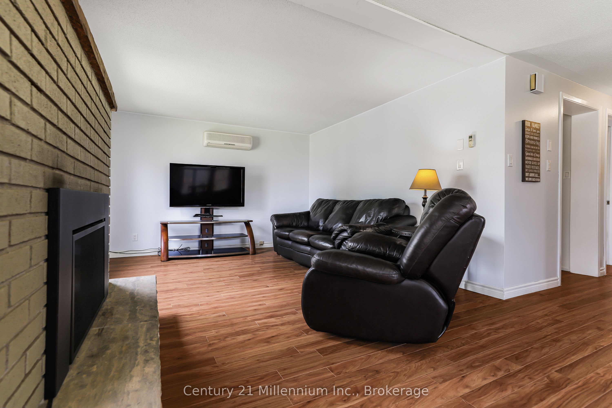
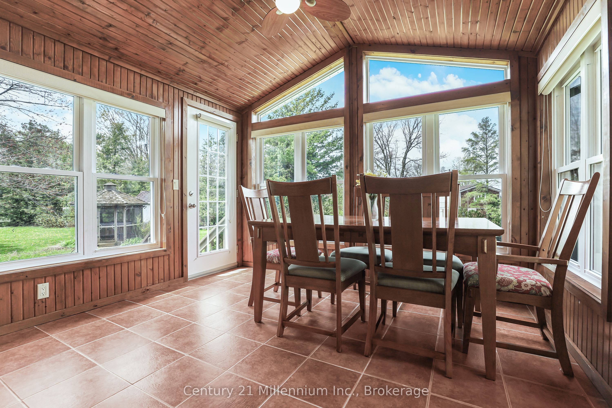
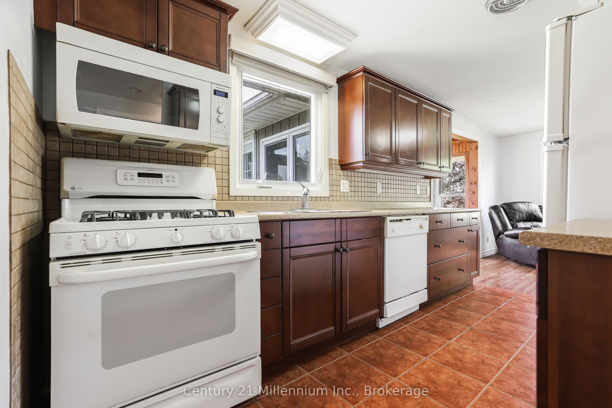
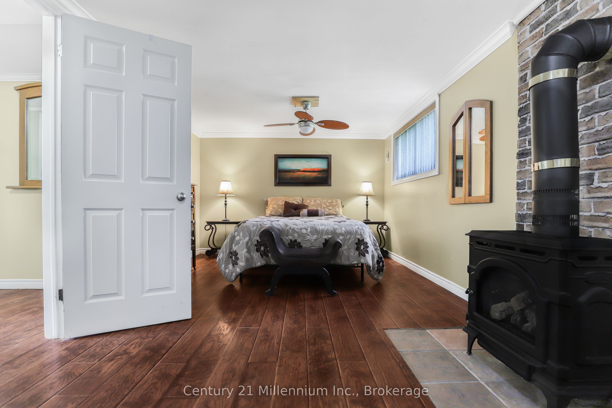
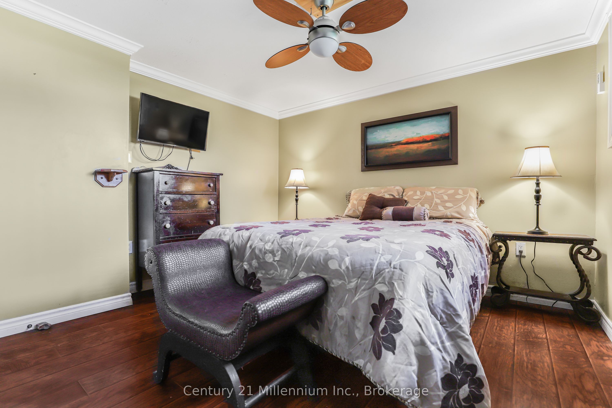
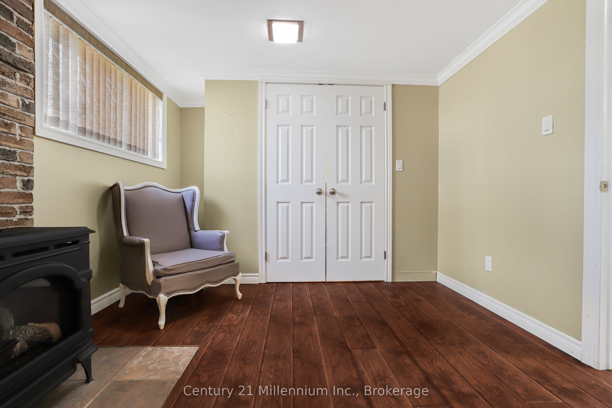
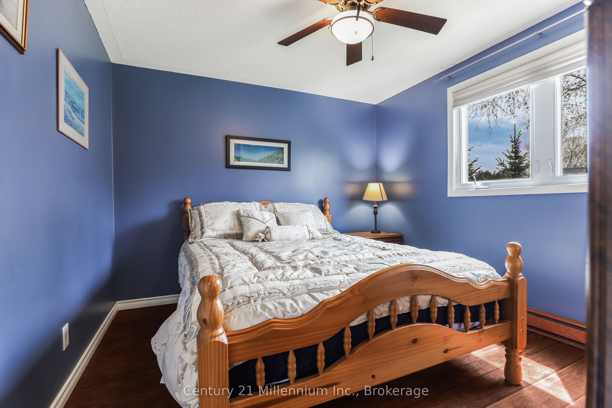
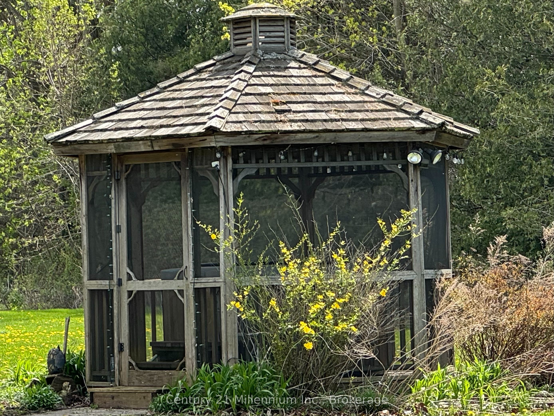
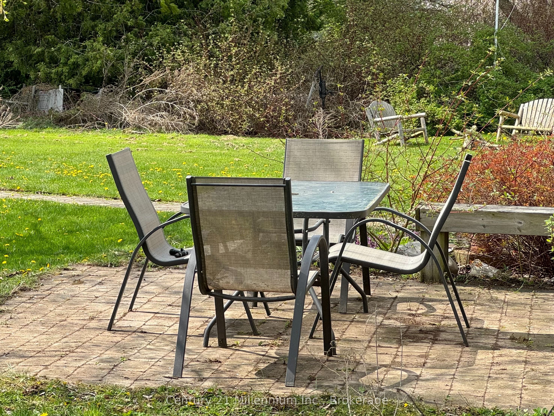
Welcome to this charming, year-round, lakeside, 3-bedroom retreat, nestled in a serene subdivision, that is just a leisurely 3-minute stroll from the sparkling shores of the beach. Boasting a raised bungalow design, this property offers the perfect blend of comfort, convenience, and coastal living. This thoughtfully designed raised bungalow features a generous layout spread across two levels. The main floor welcomes you with spacious entrance and a bright sunroom with in-floor heating, ideal for enjoying the changing seasons in comfort. You'll find one bedroom on the main floor and a living room that offers an inviting atmosphere with it's large windows and gas fireplace. Adjacent to the living room, a second sunroom beckons with ceramic in-floor heating and convenient access to the back patio. Seamlessly blending indoor and outdoor living. Also on the main floor are the primary bathroom and galley-style kitchen. The lower level boasts a generously sized bedroom, perfect for creating a cozy family room retreat complete with a charming fireplace. A third bedroom, 3-piece bathroom, and laundry room complete the lower level. As a bonus, enjoy year-round comfort with two wall-mounted ac units that provide efficient air conditioning. Step into the backyard and discover your own private oasis, complete with a gazebo enclosure and hot tub, a large shed with a workshop area for DIY enthusiasts, and a patio area ideal for soaking up the sunshine or stargazing under the night sky. With convenient stairs leading to the sandy beach, every day feels like a vacation getaway.
Details
| MLS # | X13085686 |
|---|---|
| Listing Type | For Sale |
| Style | House |
| Sub-Type | Resale |
| Status | Price Change |
| Year | 0 |
| Days On Site | 163 |
| Listing Provided By | Century 21 Millennium Inc. | X13085686 550901 |
Features
| Bed(s) | 3 |
|---|---|
| Bath(s) | 2 |
| Basement | Y |
| Acreage | 0.34 |
| Water Front | Indirect, WaterfrontCommunity |
Interior
| Interior Features | Sump Pump, Water Heater Owned |
|---|---|
| Lease To Own Equipment | None |
| Cooling | Wall Unit(s) |
| Heat Source | Gas |
| Fireplace Yes / No | Yes |
Exterior
| Roof | Asphalt Shingle |
|---|---|
| Foundation Details | Concrete Block |
| Waterfront Features | Stairs to Waterfront |
| Construction Materials | Aluminum Siding, Concrete |
Parking
| Garage Yes / No | No |
|---|---|
| Parking Features | Private |
Utilities
| Sewer | Septic |
|---|
Taxes
| Tax Annual Amount | 2748.82 |
|---|---|
| Tax Legal Description | LT 35 PL 522 HAY; MUNICIPALITY of BLUEWATER |
| Tax Year | 2025 |
Area Information
| Province | ON |
|---|---|
| Region | Huron |
| City | Bluewater |
| Postal Code | N0M 1N0 |
| Area | Hay |
| Listing VS Median (in N0M 1N0) | |
Price: $599,900 low | high Med: $349,900 On site: 163 low | high Med: 192 | |
Request a showing
Request a showing
Contact
Learn More About This Property

| Province | ON |
|---|---|
| Region | Huron |
| City | Bluewater |
| Postal Code | N0M 1N0 |
| Area | Hay |
| Listing VS Median (in N0M 1N0) | |
Price: $599,900 low | high Med: $349,900 On site: 163 low | high Med: 192 | |
