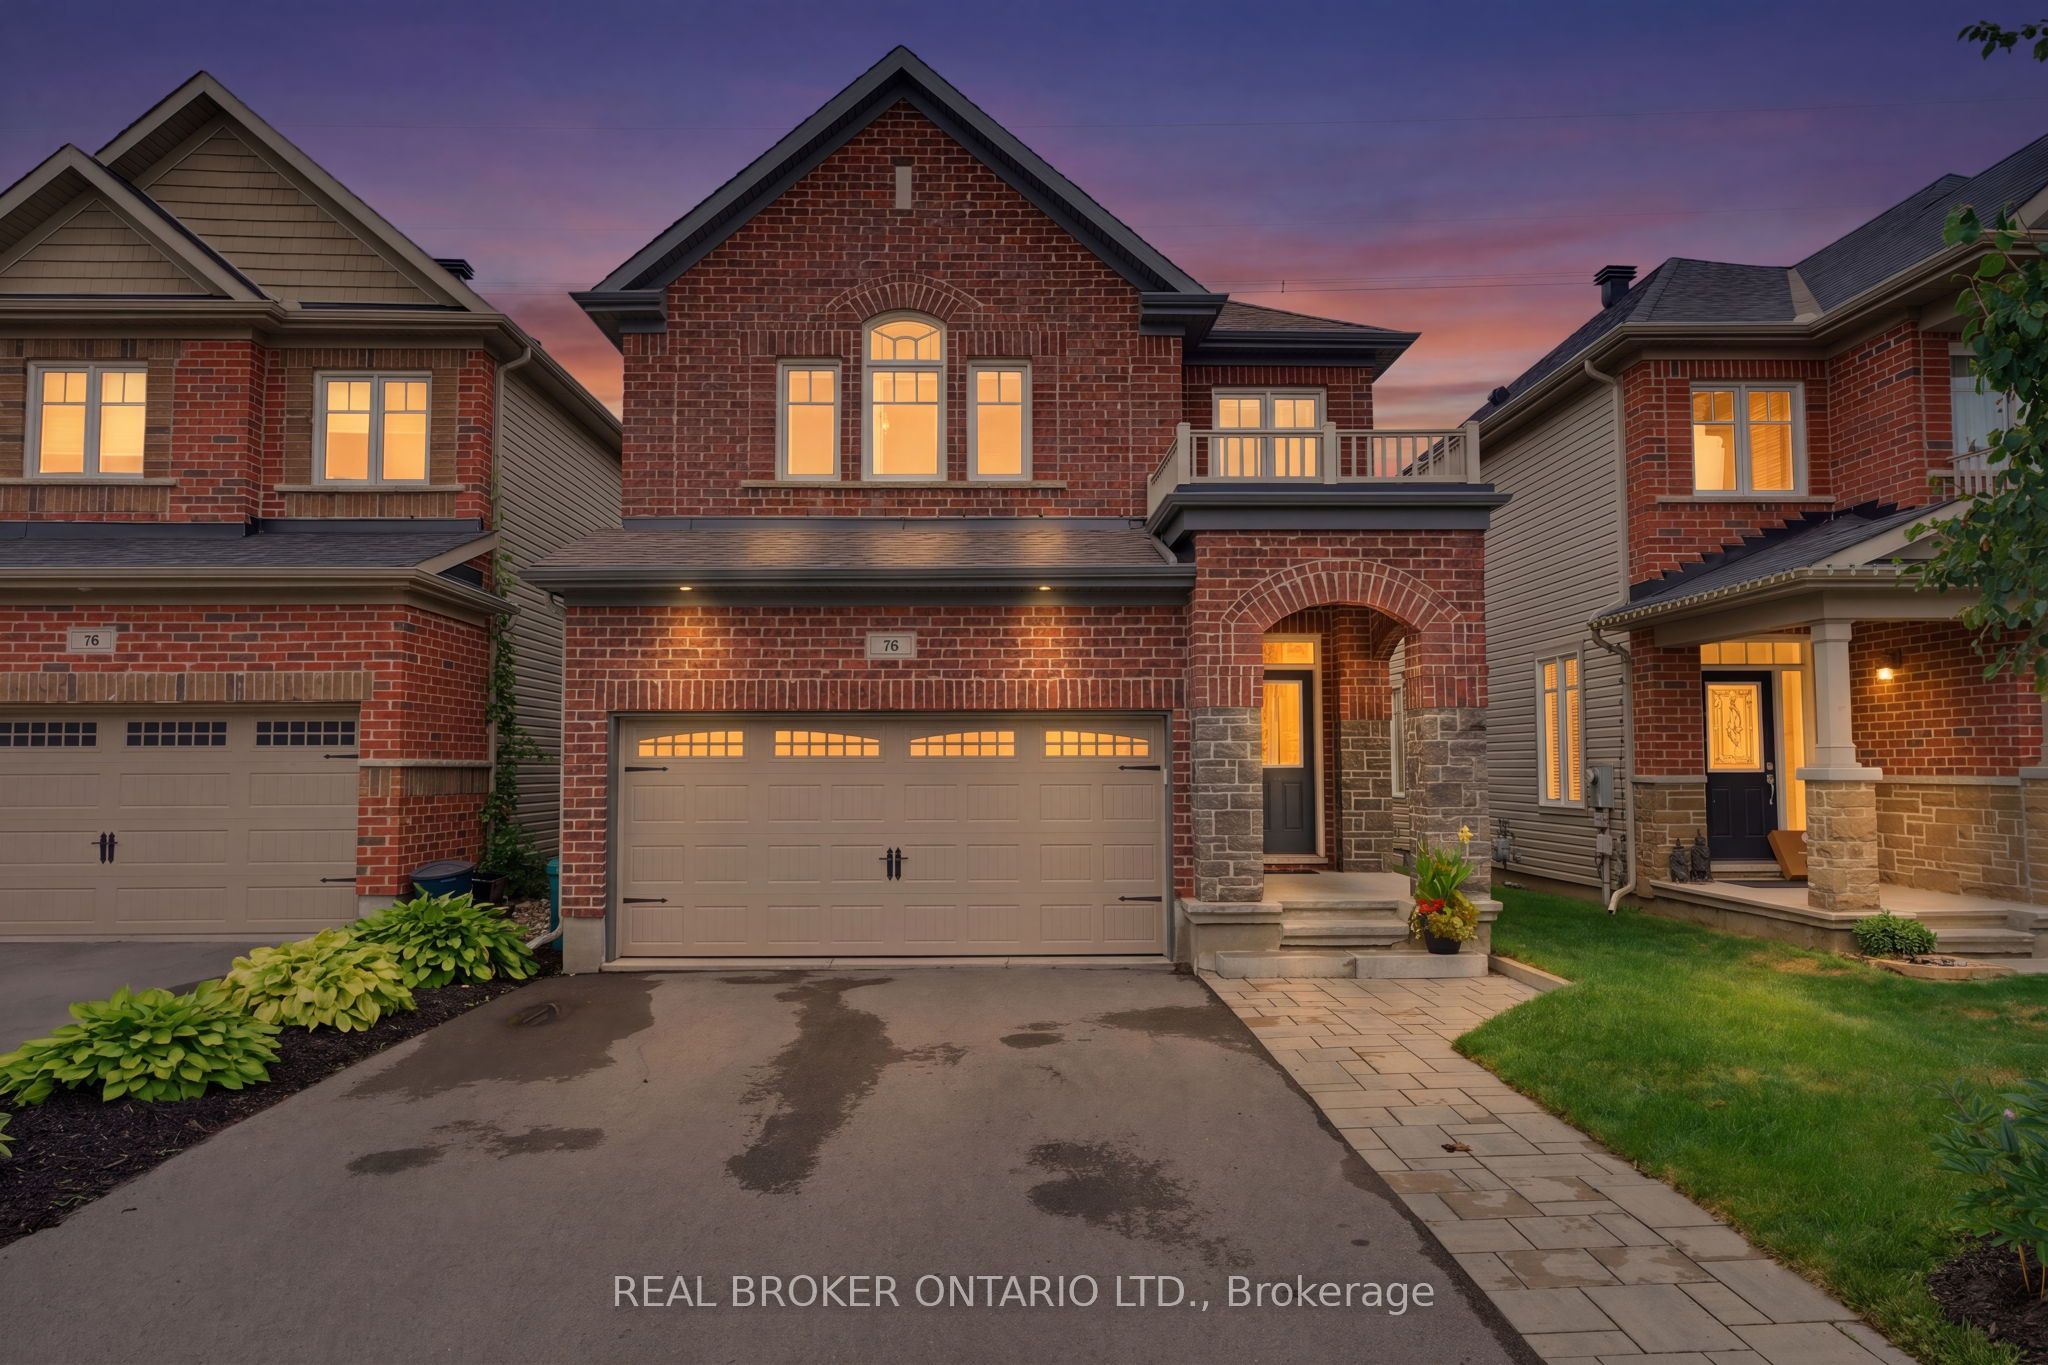
76 Tapadero Avenue,Kanata, ON K2S 1E7
Kanata, ON K2S 1E7

Description
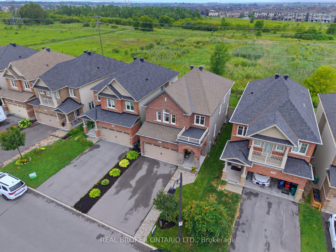
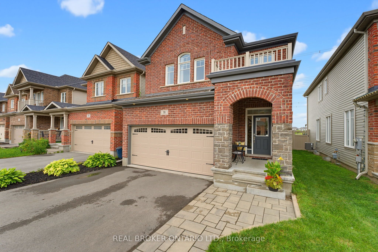
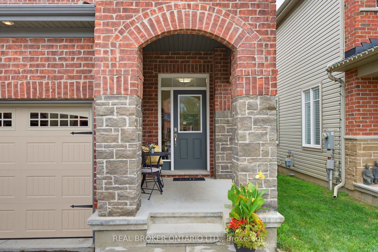
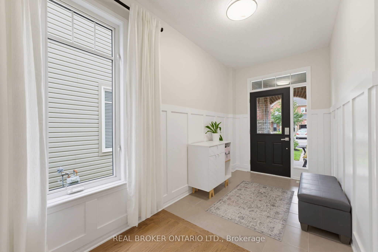
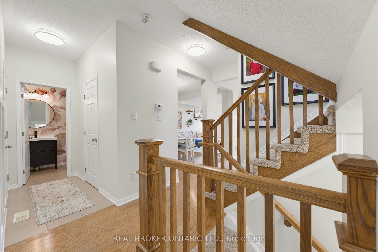
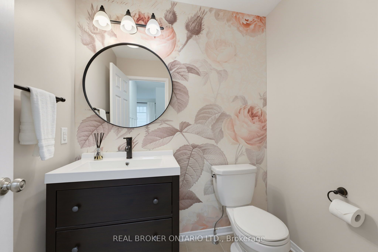
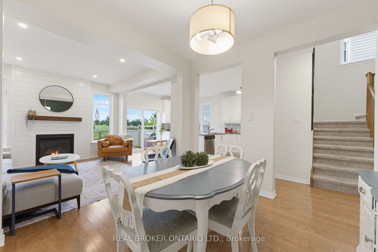
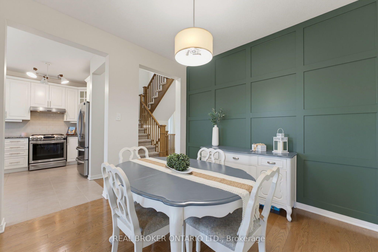
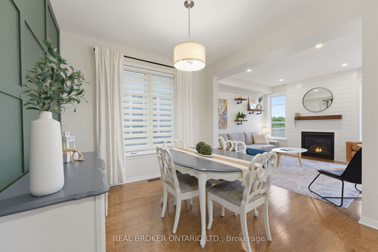
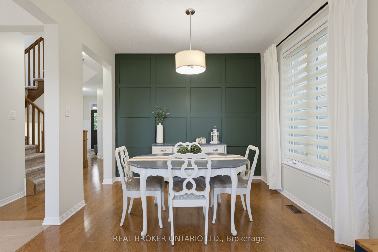
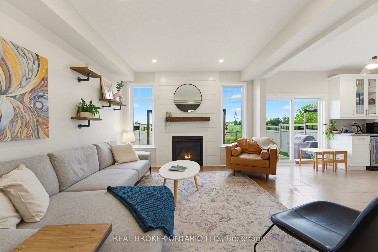
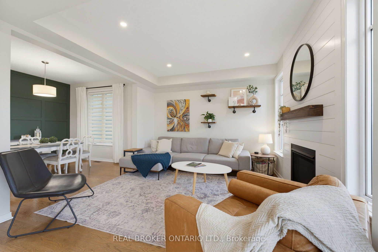
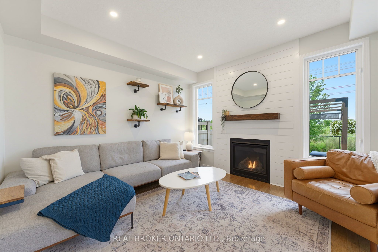
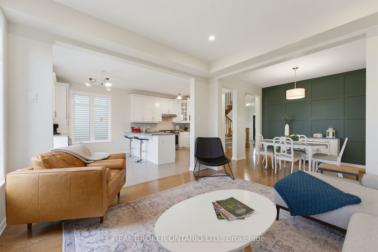
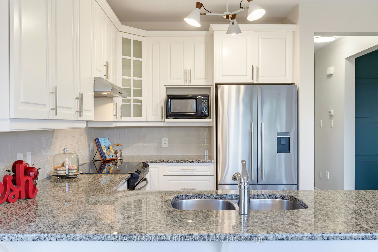
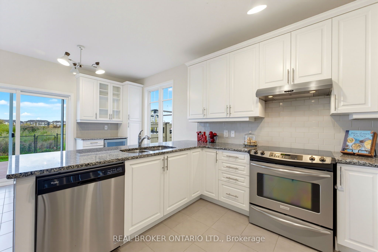
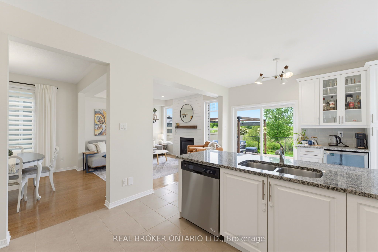
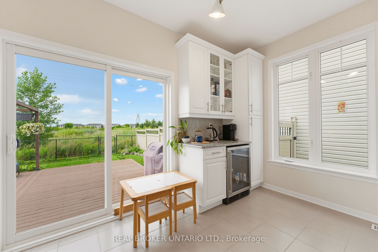
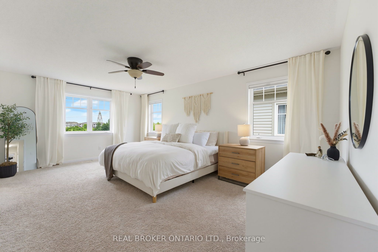
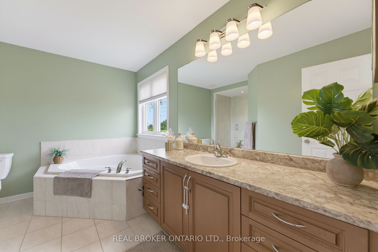
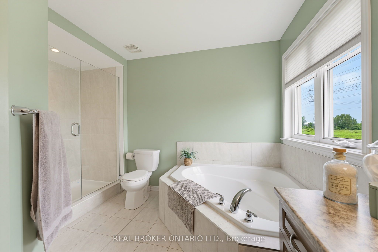
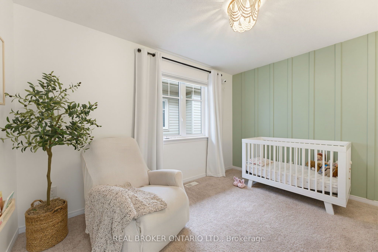
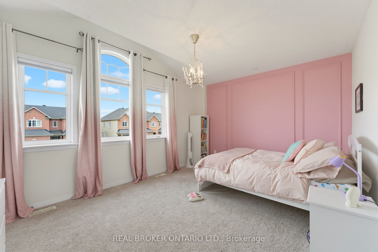
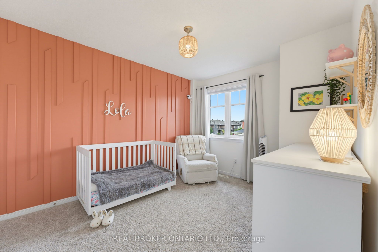
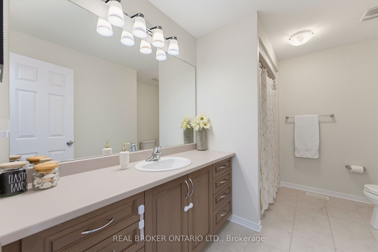
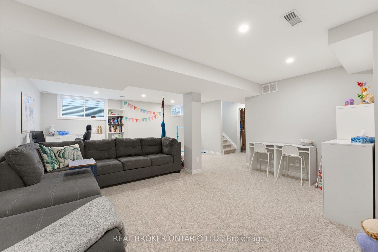
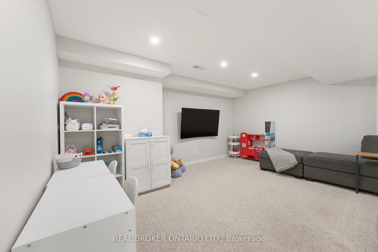
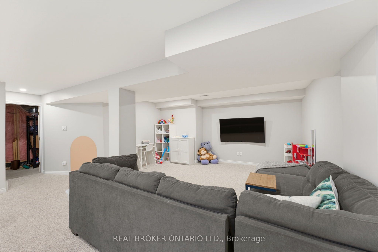
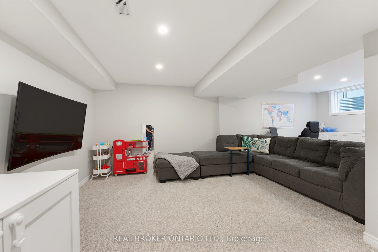
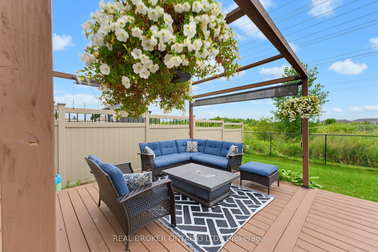
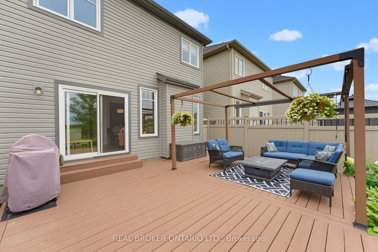
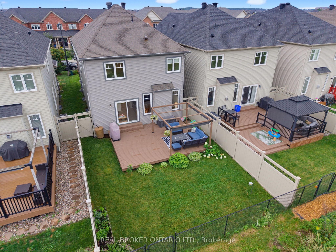
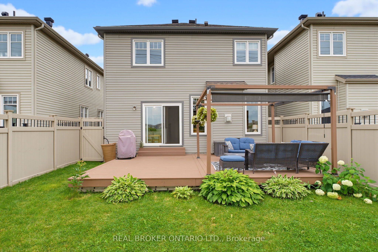
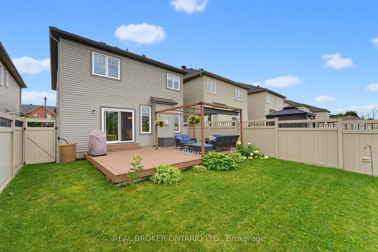
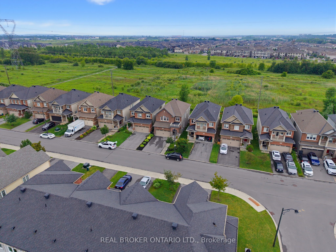
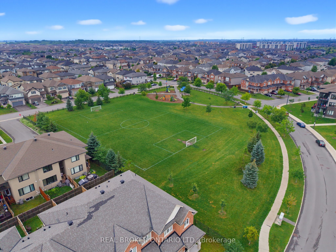
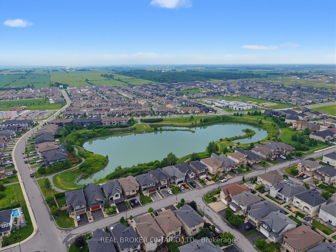
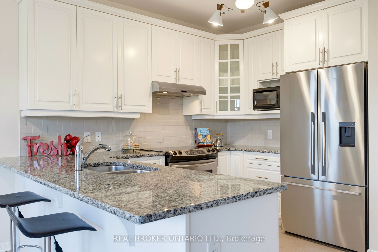
**NO REAR NEIGHBOURS backing onto the TransCanada Trail** A bright, sunny DETACHED home with all 4 bedrooms ABOVE GRADE. This is an exceptional property, with the added perk of having nature right out the back door.So many windows throughout, along with bright, contemporary tones, draw you into this lovely space. The main floor features a large foyer, hardwood flooring, and an open-concept living, dining, kitchen and dinette space, plus a cute coffee bar/bar fridge.The patio doors lead to a spacious deck, fully fenced yard and plenty of space for gardens. The upper level offers 4 generous bedrooms, along with a spacious main bathroom. The primary suite is huge and features a luxurious ensuite bathroom and walk-in closet. The lower level is FULLY FINISHED too! A home office, kids' playroom, home theatre space? You choose! There is no shortage of storage space either. The cherry on top is the family-friendly neighbourhood of Blackstone. You can walk to an abundance of parks and schools, while enjoying the close proximity of so many amenities. Imagine... you can move into this beauty just in time for the holidays. Come for a look and stay a lifetime.
Details
| MLS # | X13867596 |
|---|---|
| Listing Type | For Sale |
| Style | House |
| Sub-Type | Resale |
| Status | New |
| Year | 0 |
| Days On Site | 21 |
| Listing Provided By | REAL BROKER ONTARIO LTD. | X13867596 502200 |
Features
| Bed(s) | 4 |
|---|---|
| Bath(s) | 3 |
| Garage | 2 |
| Basement | Y |
| Story(s) | 2 |
| Acreage | 0.08 |
| Property View | Meadow |
Interior
| Interior Features | Auto Garage Door Remote, Bar Fridge, Water Heater |
|---|---|
| Cooling | Central Air |
| Heat Source | Gas |
| Fireplace Features | Natural Gas |
| Fireplace Yes / No | Yes |
Exterior
| Exterior Features | Lawn Sprinkler System, Landscaped, Privacy |
|---|---|
| Roof | Shingles |
| Foundation Details | Poured Concrete |
| View | Meadow |
| Construction Materials | Vinyl Siding, Brick |
Parking
| Garage Yes / No | Yes |
|---|---|
| Parking Features | Inside Entry |
Utilities
| Sewer | Sewer |
|---|
Taxes
| Tax Annual Amount | 5953 |
|---|---|
| Tax Legal Description | PT BLK 283 PL 4M1521, PART 19 PL 4R28326; S/T RIGHT OF ENTRY UNTIL OCT 5, 2027 AS IN OC1701759 CITY OF OTTAWA |
| Tax Year | 2026 |
Area Information
| Province | ON |
|---|---|
| Region | Ottawa |
| City | Kanata |
| Postal Code | K2S 1E7 |
| Area | 9010 Kanata Emerald Meadows | Trailwest |
| Listing VS Median (in K2S 1E7) | |
Price: $829,900 low | high Med: $15,500,009 On site: 21 low | high Med: 295.5 | |
Request a showing
Request a showing
Contact
Learn More About This Property

| Province | ON |
|---|---|
| Region | Ottawa |
| City | Kanata |
| Postal Code | K2S 1E7 |
| Area | 9010 Kanata Emerald Meadows | Trailwest |
| Listing VS Median (in K2S 1E7) | |
Price: $829,900 low | high Med: $15,500,009 On site: 21 low | high Med: 295.5 | |