New Listing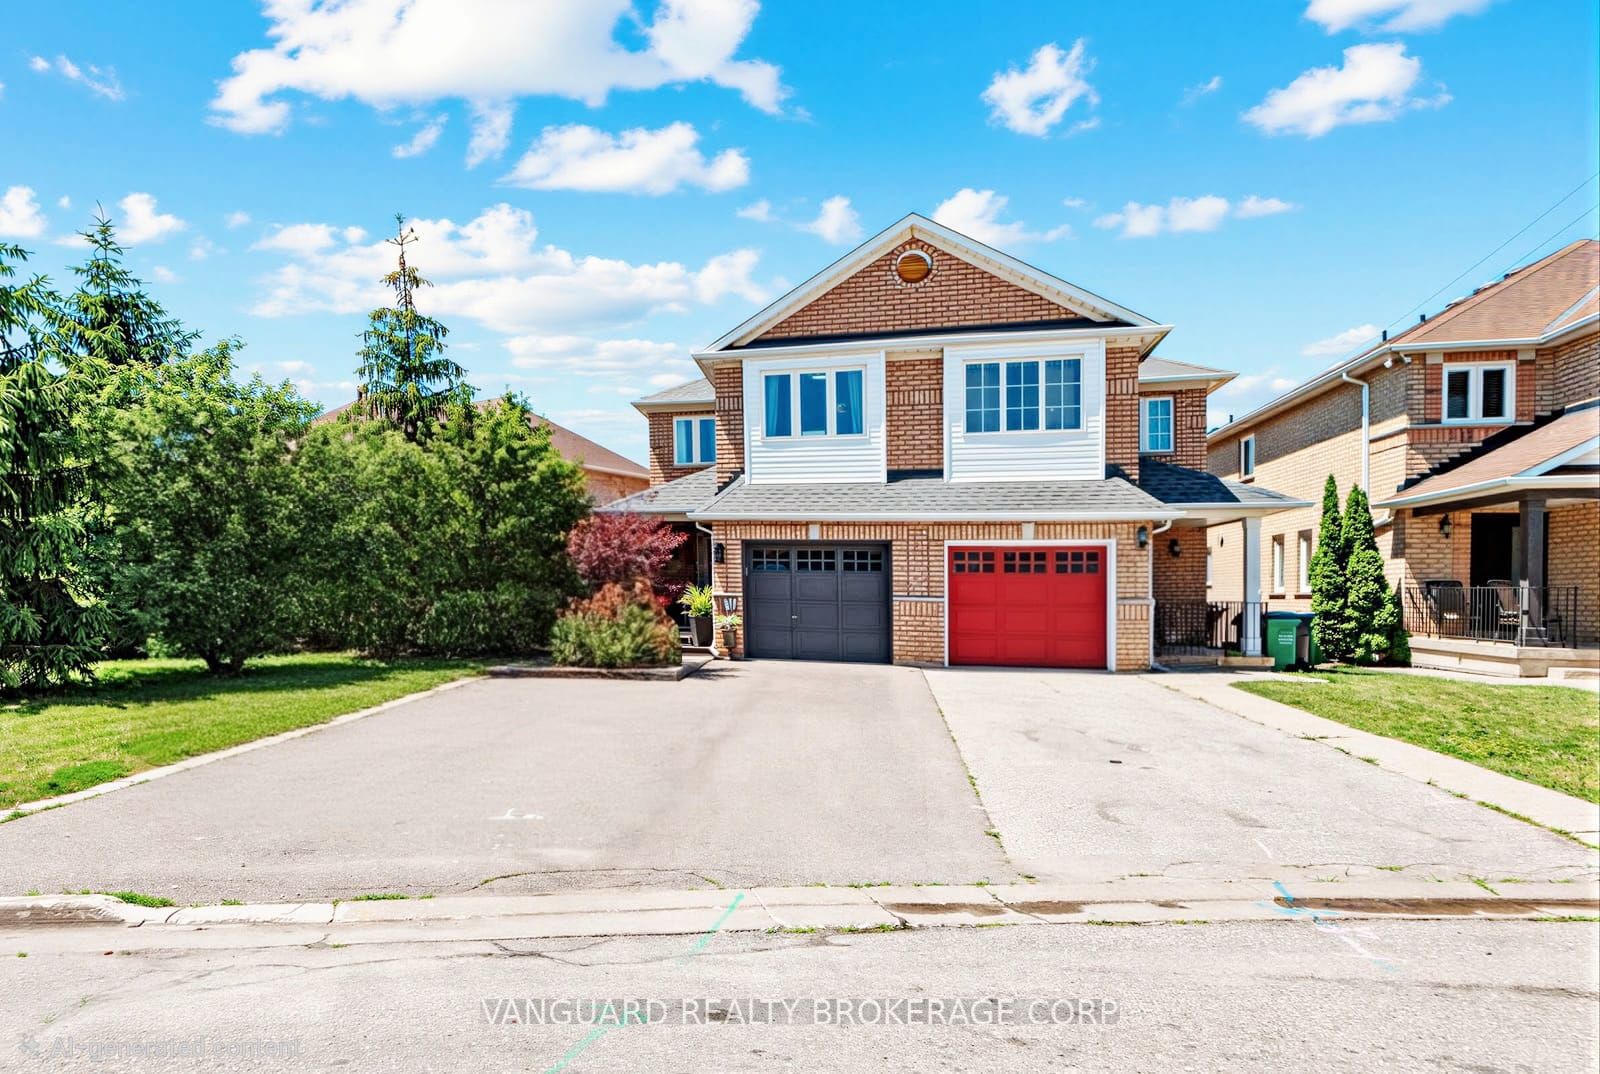
111 Grapevine Road,Caledon, ON L7E 2M6
Caledon, ON L7E 2M6

Description
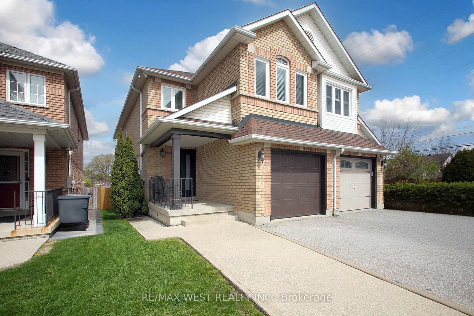
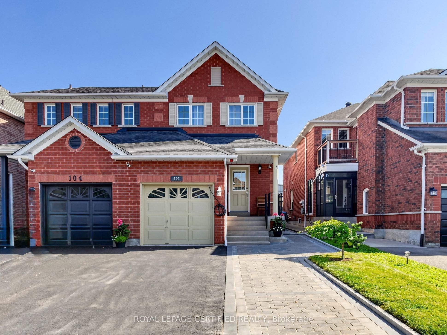
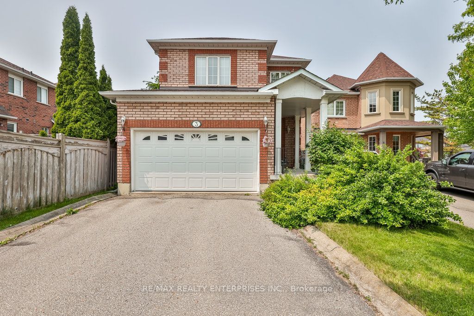
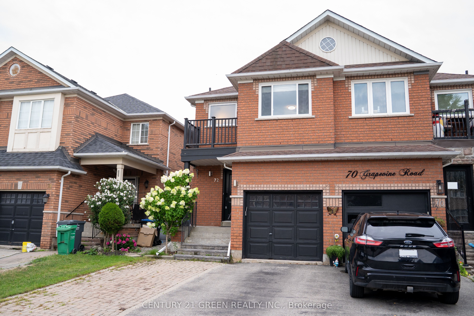
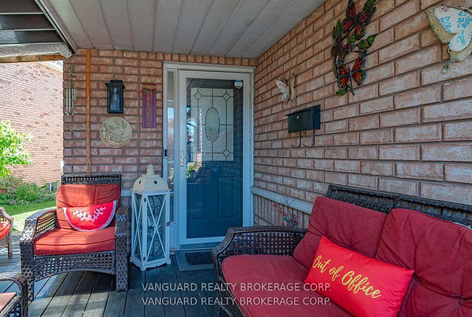
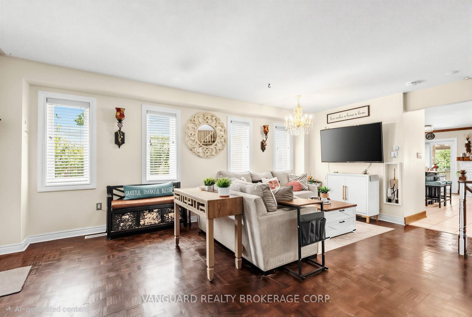
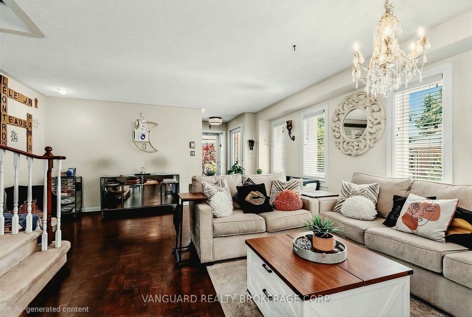
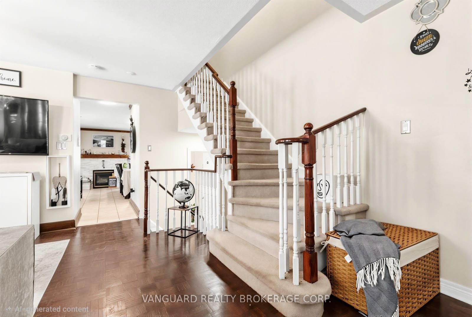
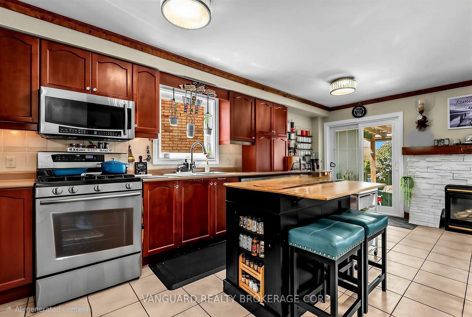
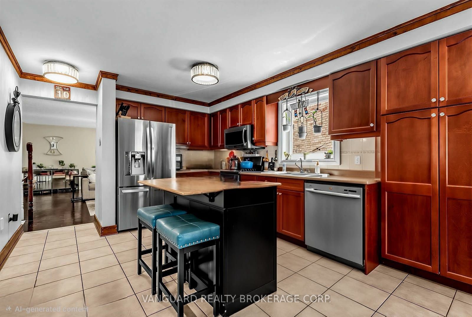
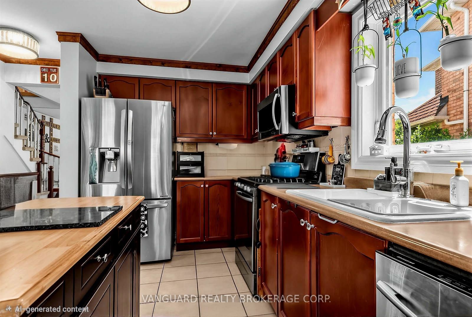
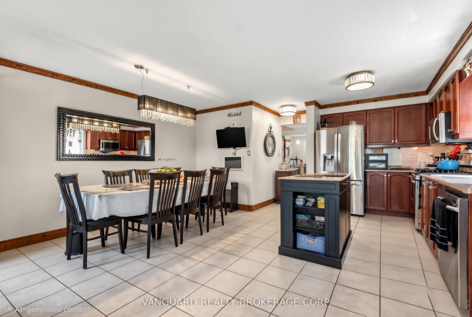
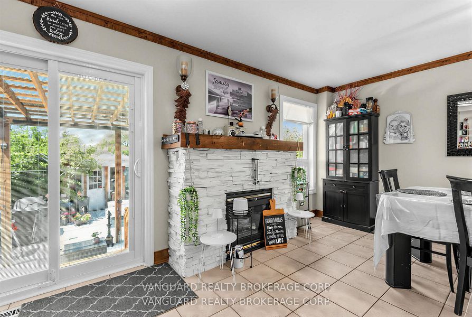
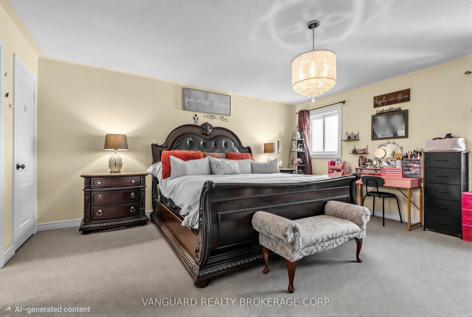
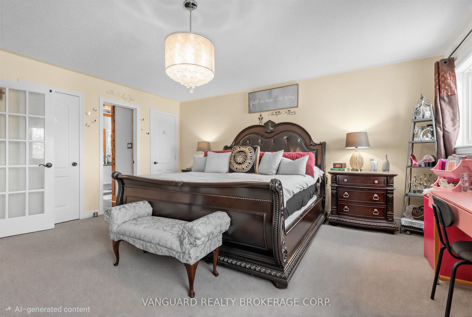
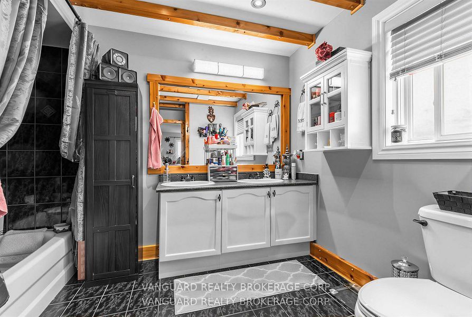
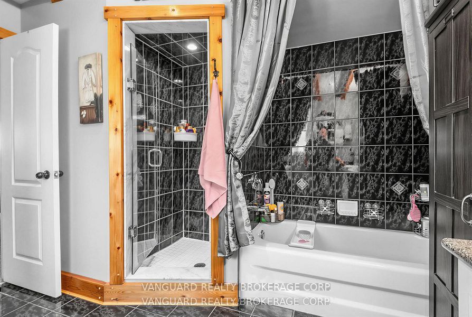
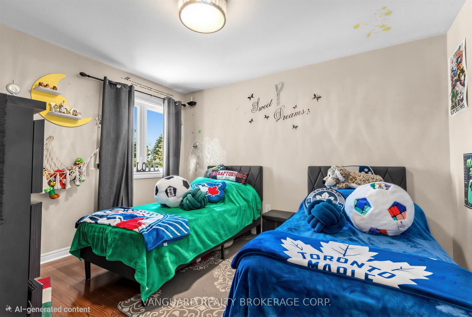
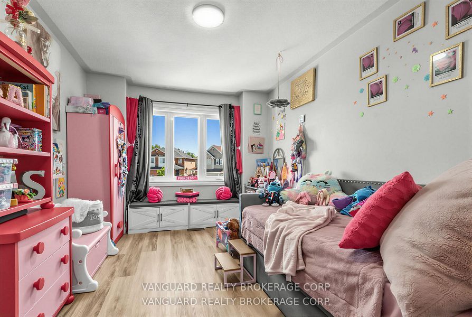
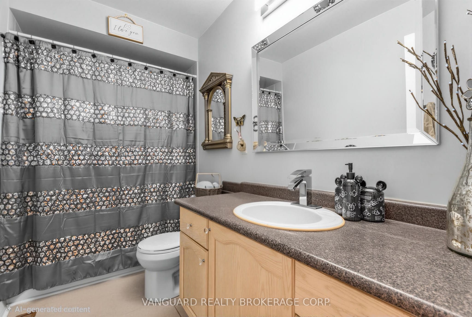
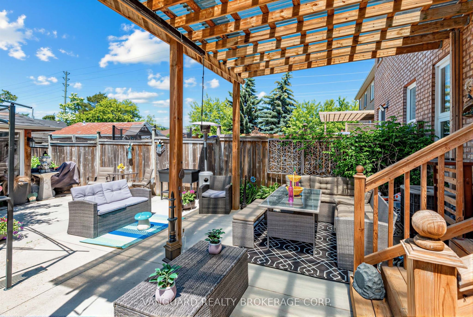
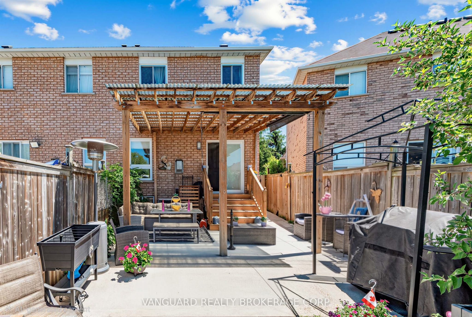
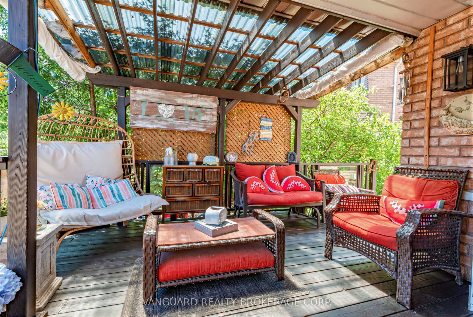
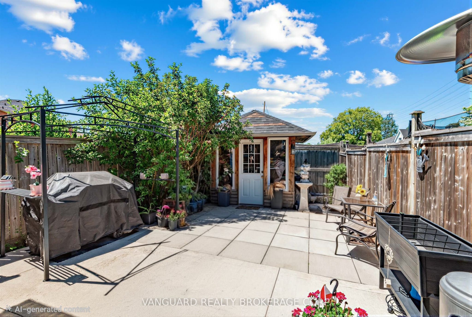
MOTIVATED SELLER - QUICK CLOSING AVAILABLE! Move in before the holidays!? Welcome to this well-maintained 3+1 bedroom semi-detached home situated on a rare pie-shaped lot in one of Bolton's most desirable family-friendly neighbourhoods. Located on a quiet cul-de-sac with no sidewalk directly in front, this home offers over 2,000 sq. ft. of finished living space and a driveway with parking for up to 4 vehicles.The spacious eat-in kitchen features a centre island, brick gas fireplace, and walkout to the backyard, creating a warm and functional space for everyday family living and entertaining. The primary bedroom offers a 5-piece ensuite, while the partially finished basement includes a versatile fourth bedroom, ideal for guests, a home office, or a growing family.Enjoy outdoor living with a covered concrete patio, perfect for entertaining or relaxing. The front of the home features a private covered porch surrounded by mature trees, offering a peaceful and secluded space to enjoy your morning coffee or unwind in the evening.Additional features include interior garage access and a convenient location within walking distance to schools, parks, shopping, and everyday amenities.Windows (2021), Roof (2019) and Concrete Patio & side walkway (2019).A fantastic opportunity to own a spacious family home in one of Bolton's sought-after neighbourhoods. Don't miss your opportunity - schedule your private showing today!
Details
| MLS # | W13866392 |
|---|---|
| Listing Type | For Sale |
| Style | House |
| Sub-Type | Resale |
| Status | New |
| Year | 0 |
| Days On Site | 2 |
| Listing Provided By | VANGUARD REALTY BROKERAGE CORP. | W13866392 152900 |
Features
| Bed(s) | 4 |
|---|---|
| Bath(s) | 3 |
| Garage | 1 |
| Basement | Y |
| Story(s) | 2 |
| Acreage | 0.12 |
| Water Front | None |
Interior
| Interior Features | Auto Garage Door Remote |
|---|---|
| Heating Yes / No | Yes |
| Cooling Yes / No | Yes |
| Cooling | Central Air |
| Heat Source | Gas |
| Fireplace Features | Natural Gas |
| Fireplace Yes / No | Yes |
| Rooms Total | 6 |
Exterior
| Exterior Features | Porch |
|---|---|
| Roof | Asphalt Shingle |
| Foundation Details | Concrete |
| Construction Materials | Brick |
Parking
| Attached Garage Yes / No | Yes |
|---|---|
| Garage Yes / No | Yes |
| Parking Features | Private |
Utilities
| Sewer | Sewer |
|---|
Taxes
| Tax Annual Amount | 4105 |
|---|---|
| Tax Legal Description | PT LT 22 PL 43M-1375, DES PTS 56, 57 PL 43R-24114; S/T EASEMENT IN FAVOUR OF THE CORPORATION OF THE TOWN OF CALEDON OVER PT LT 22 PL 43M-1375 DES PT 57 PL 43R-24114, AS IN LT2037524; T/W ROW IN FAVOUR OFLT 22 PL 43M-1375 OVER BLK 43 (RESERVE) PL 43M-1375 TERMINATING UPON REGISTRATION OF A BY-LAW DECLARING 0.3 METER RESERVE BLK 319 PL 43M-1324 A PUBLIC HIGHWAY AS IN LT2039550; (S/T RO1173829, LT2006126, LT2037515A, LT2037516, LT2037517); TOWN OF CALEDON TOWN OF CALEDON |
| Tax Year | 2026 |
Area Information
| Province | ON |
|---|---|
| Region | Peel |
| City | Caledon |
| Postal Code | L7E 2M6 |
| Area | Bolton West |
| Listing VS Median (in L7E 2M6) | |
Price: $875,000 low | high Med: $0 On site: 2 low | high Med: | |
Request a showing
Request a showing
Contact
Learn More About This Property

| Province | ON |
|---|---|
| Region | Peel |
| City | Caledon |
| Postal Code | L7E 2M6 |
| Area | Bolton West |
| Listing VS Median (in L7E 2M6) | |
Price: $875,000 low | high Med: $0 On site: 2 low | high Med: | |