3 Jack Kenny Court,Caledon, ON L7E 2M5
Caledon, ON L7E 2M5

Description
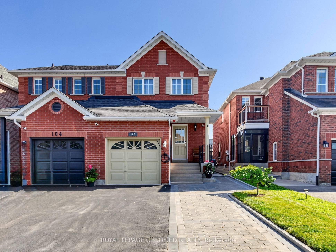
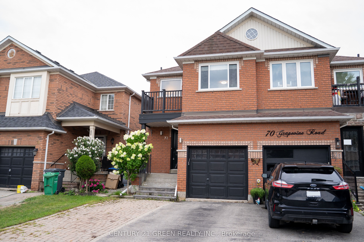
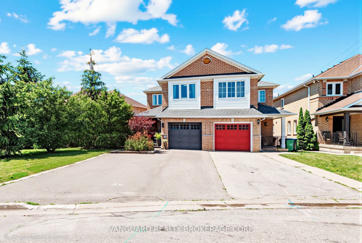
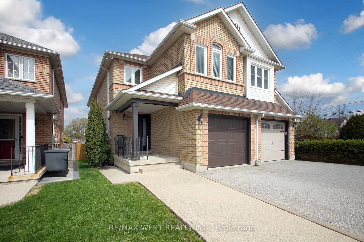
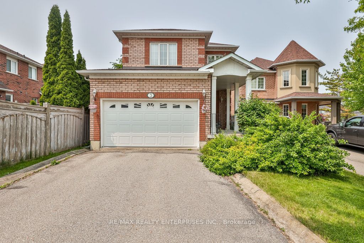
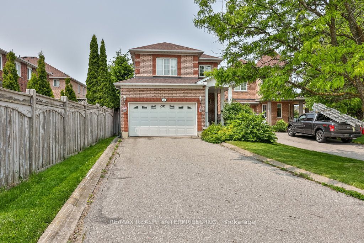
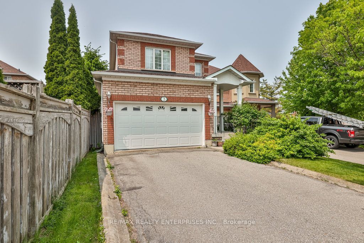
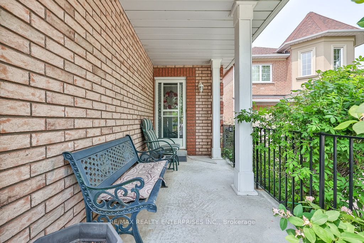
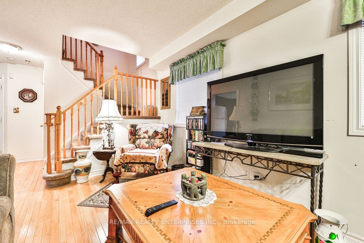
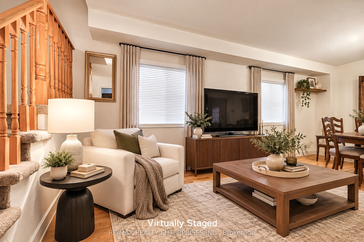
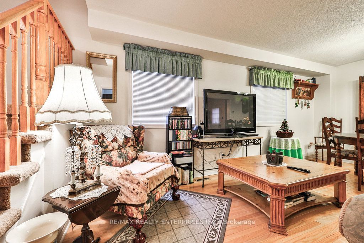
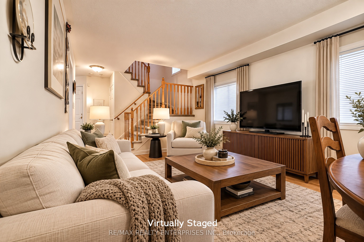
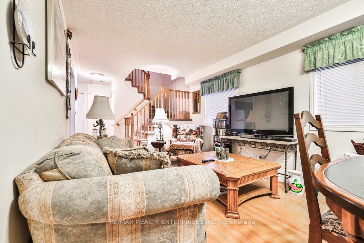
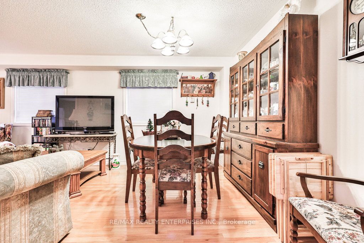
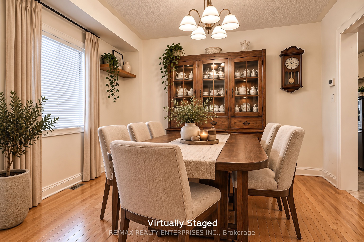
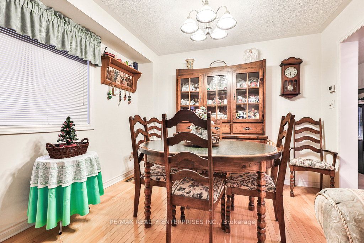
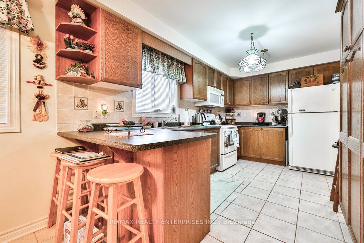
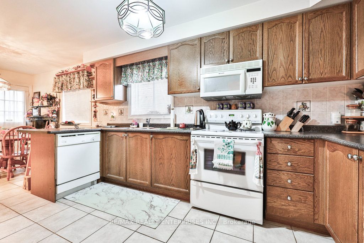
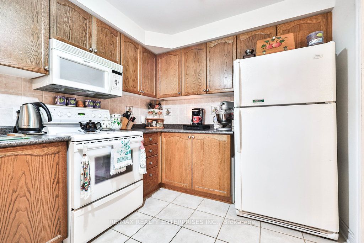
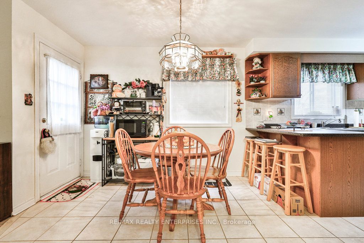
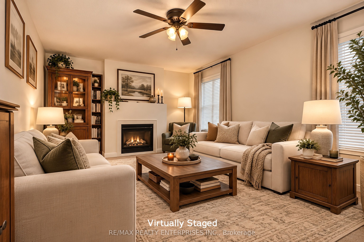
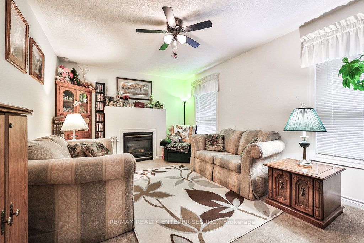
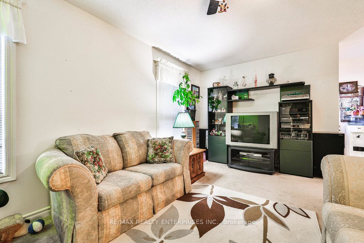
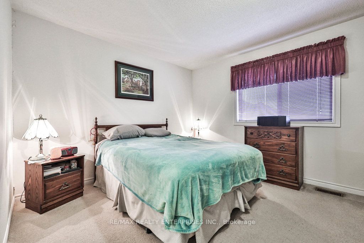
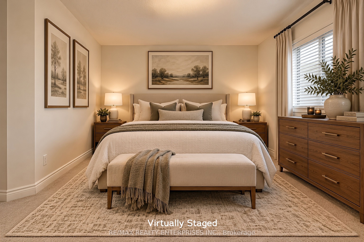
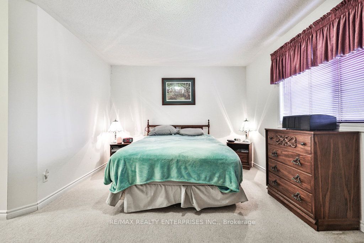
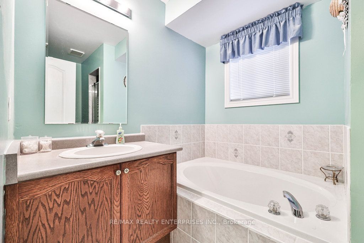
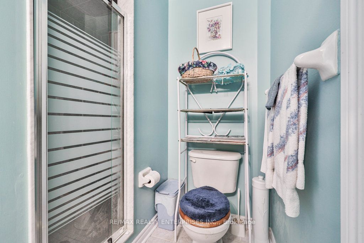
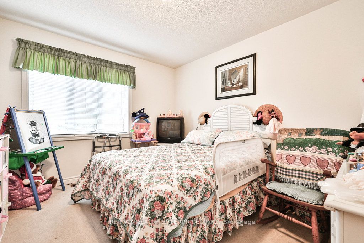
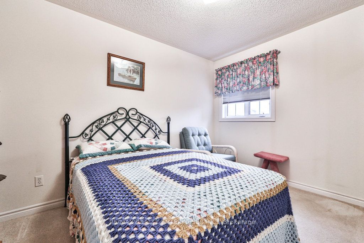
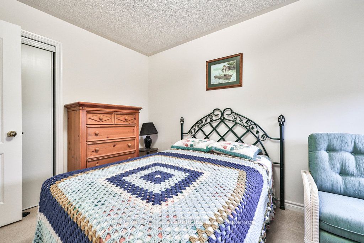
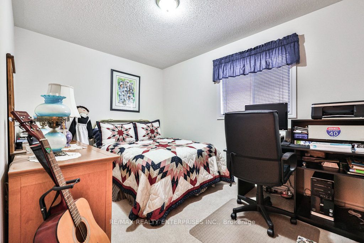
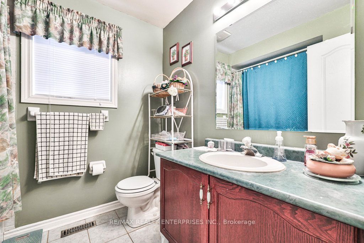
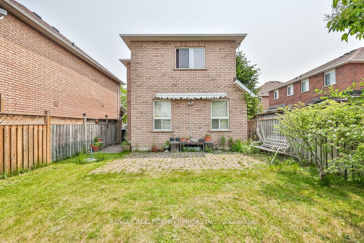
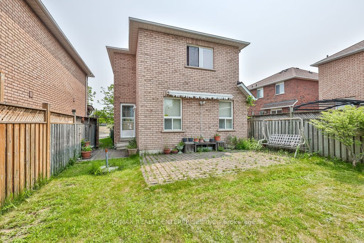
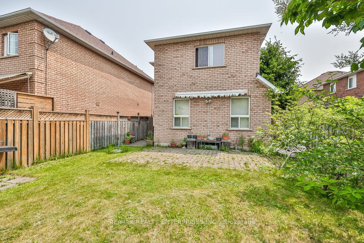
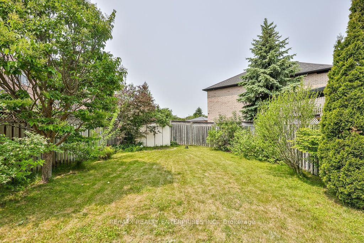
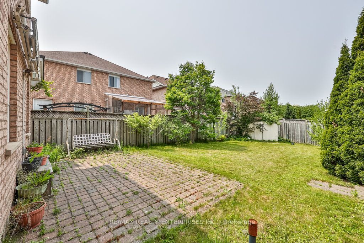
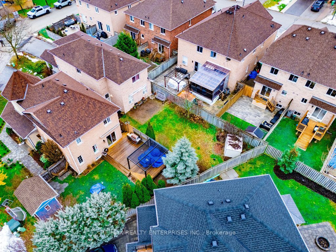
Proudly Situated In Bolton's Highly Desirable West End, This Impeccable Detached Residence Delivers A Welcoming Blend Of Space And Everyday Convenience On A Deep 37 X 129 Ft Fully Fenced Lot. Offering Nearly 3,000 Sq Ft Of Total Space, The Layout Is Perfectly Suited For Growing Families Seeking Ample Room To Live, Gather, And Entertain. Instant Curb Appeal Is Achieved Through A Manicured Front Lawn, A Covered Front Porch, And A Private Driveway Leading To A Spacious 1.5-Car Garage. Set Within A Well-Established, Family-Friendly Neighbourhood, This Prime Location Places Top-Rated Schools, Four Picturesque Parks, And A Wide Range Of Recreational Amenities All Within A Comfortable 20-Minute Walk. Local Shopping, Public Transit Access, And The William Osler Brampton Civic Hospital Are Also All Conveniently Close. A Bright, Inviting Foyer Features Durable Tile Flooring And Direct Interior Access To The Garage For Everyday Practicality. The Main Level Unfolds Into A Warm Formal Living Room Highlighted By A Cozy Gas Fireplace And Expansive Windows That Bathe The Entire Space In Beautiful Natural Light. A Separate Family Room Provides An Additional Area To Unwind, While The Formal Dining Room Is Perfectly Suited For Hosting Memorable Family Gatherings. At The Center Of The Home, The Eat-In Kitchen Offers Full-Height Cabinetry, Reliable Appliances, And Functional Counter Space. A Sliding Glass Door Walkout Connects Directly To The Private Backyard, Creating An Ideal Flow For Effortless Indoor-Outdoor Living. The Upper Level Features A Generously Sized Primary Retreat, Complete With A Walk-In Closet Featuring Custom Organizers And A Well-Appointed 4-Piece Ensuite Showcasing A Deep Soaker Tub And Separate Glass-Enclosed Shower. Three Additional Sun-Filled Bedrooms With Built-In Closets Share A Second Full 4-Piece Bath. Outdoors, The Fully Fenced Backyard Offers A Lush Green Lawn, A Garden Shed, And An Expansive Stone Patio Perfect For Outdoor Dining And Summer Relaxation.
Details
| MLS # | W13847842 |
|---|---|
| Listing Type | For Sale |
| Style | House |
| Sub-Type | Resale |
| Status | New |
| Year | 0 |
| Days On Site | 14 |
| Listing Provided By | RE/MAX REALTY ENTERPRISES INC. | W13847842 692801 |
Features
| Bed(s) | 4 |
|---|---|
| Bath(s) | 3 |
| Garage | 1 |
| Basement | Y |
| Story(s) | 2 |
| Acreage | 0.11 |
Interior
| Interior Features | Water Heater |
|---|---|
| Cooling | Central Air |
| Heat Source | Gas |
| Fireplace Yes / No | Yes |
Exterior
| Roof | Asphalt Shingle |
|---|---|
| Foundation Details | Unknown |
| Construction Materials | Brick |
Parking
| Garage Yes / No | Yes |
|---|---|
| Parking Features | Private |
Utilities
| Sewer | Sewer |
|---|
Taxes
| Tax Annual Amount | 5369.2 |
|---|---|
| Tax Legal Description | See Brokerage Remarks |
| Tax Year | 2026 |
Area Information
| Province | ON |
|---|---|
| Region | Peel |
| City | Caledon |
| Postal Code | L7E 2M5 |
| Area | Bolton West |
| Listing VS Median (in L7E 2M5) | |
Price: $889,000 low | high Med: $0 On site: 14 low | high Med: | |
Request a showing
Request a showing
Contact
Learn More About This Property

| Province | ON |
|---|---|
| Region | Peel |
| City | Caledon |
| Postal Code | L7E 2M5 |
| Area | Bolton West |
| Listing VS Median (in L7E 2M5) | |
Price: $889,000 low | high Med: $0 On site: 14 low | high Med: | |